You’ve just found a treasure chest of charm! From the curb you will admire well-manicured landscaping and an inviting covered porch. Stepping inside, you’re greeted by glowing hardwood floors, windows that flood the rooms with natural light, and exquisite millwork for that added touch of flair. The kitchen is a functional balance of beauty and convenience with granite countertops, custom cabinets, SS appliances, and a breakfast bar. Upstairs, the master suite offers a sanctuary complete with a spa-like bath, spacious closet, and the convenience of 2nd floor laundry! Two additional bedrooms, one with a cozy sitting room, and another full bath complete the 2nd floor. The basement offers awesome potential with a versatile rec room and storage space too! Soak up those summer rays on the party deck, or invite friends over for a BBQ in the fenced backyard! All this AND A 2 CAR GARAGE! Moments from shopping, dining, major highways, and schools! Stop looking & start packing, we can close FAST!
Closed
Listed by: Keller Williams Chesterfield • Dawn R Krause • 636-549-1129
Bought with: Keller Williams Chesterfield
Price Unknown
7107 Nashville Ave, Saint Louis, MO 63117
3beds
1,690sqft
Single Family Residence
Built in 1919
5,967 Square Feet Lot
$421,100 Zestimate®
$--/sqft
$2,978 Estimated rent
Home value
$421,100
$400,000 - $442,000
$2,978/mo
Zestimate® history
Owner options
List your home for rent
$2,978/mo
Rent Zestimate®
Find your next renter with Zillow Rental Manager. Plus, with online applications, you can quickly screen prospective tenants – for free.
$2,978/mo
Rent Zestimate®
Refinance and save
Refinancing to a lower rate could help reduce your monthly payments and save thousands over the life of the loan.
Explore your selling options
Work with a Zillow partner agent
Leverage their expertise and Zillow's premium Showcase listings to get your home seen by more buyers.
Get startedList with your own agent
Get your home in front of millions of buyers by listing it on Zillow.
Learn how to do itSell it yourself
Take full control of how buyers see your home on Zillow by listing For Sale by Owner (FSBO).
List your homeWhat's special
Zillow last checked:
Listing updated:
Listed by:
Dawn R Krause 636-549-1129,
Keller Williams Chesterfield
Bought with:
Nash Abdulla, 2016007331
Keller Williams Chesterfield
Source: MARIS,MLS#: 24017172 Originating MLS: St. Louis Association of REALTORS
Originating MLS: St. Louis Association of REALTORSFacts & features
Interior
Bedrooms & bathrooms
- Bedrooms: 3
- Bathrooms: 3
- Full bathrooms: 2
- 1/2 bathrooms: 1
- Main level bathrooms: 1
Primary bedroom
- Features: Floor Covering: Carpeting
- Level: Upper
- Area: 169
- Dimensions: 13x13
Bedroom
- Features: Floor Covering: Carpeting
- Level: Upper
- Area: 110
- Dimensions: 11x10
Bedroom
- Features: Floor Covering: Carpeting
- Level: Upper
- Area: 132
- Dimensions: 12x11
Dining room
- Features: Floor Covering: Wood
- Level: Main
- Area: 150
- Dimensions: 15x10
Kitchen
- Features: Floor Covering: Wood
- Level: Main
- Area: 108
- Dimensions: 12x9
Living room
- Features: Floor Covering: Wood
- Level: Main
- Area: 325
- Dimensions: 25x13
Recreation room
- Features: Floor Covering: Other
- Level: Lower
- Area: 325
- Dimensions: 13x25
Sitting room
- Features: Floor Covering: Ceramic Tile
- Level: Upper
- Area: 117
- Dimensions: 9x13
Heating
- Natural Gas, Forced Air
Cooling
- Ceiling Fan(s), Central Air, Electric
Appliances
- Included: Gas Water Heater, Dishwasher, Disposal, Microwave, Electric Range, Electric Oven, Refrigerator, Stainless Steel Appliance(s)
- Laundry: 2nd Floor
Features
- Breakfast Bar, Custom Cabinetry, Eat-in Kitchen, Granite Counters, Solid Surface Countertop(s), Kitchen/Dining Room Combo, High Ceilings, Open Floorplan, Special Millwork
- Flooring: Carpet, Hardwood
- Doors: Panel Door(s)
- Windows: Insulated Windows
- Basement: Full,Partially Finished,Concrete,Walk-Out Access
- Number of fireplaces: 1
- Fireplace features: Ventless, Recreation Room, Living Room
Interior area
- Total structure area: 1,690
- Total interior livable area: 1,690 sqft
- Finished area above ground: 1,690
Property
Parking
- Total spaces: 2
- Parking features: Detached, Garage, Garage Door Opener
- Garage spaces: 2
Features
- Levels: Two
- Patio & porch: Covered
Lot
- Size: 5,967 Square Feet
- Dimensions: 161 x 38
- Features: Level
Details
- Parcel number: 20J620012
- Special conditions: Standard
Construction
Type & style
- Home type: SingleFamily
- Architectural style: Other,Traditional
- Property subtype: Single Family Residence
Materials
- Brick
Condition
- Year built: 1919
Utilities & green energy
- Sewer: Public Sewer
- Water: Public
- Utilities for property: Natural Gas Available
Community & HOA
Community
- Security: Smoke Detector(s)
- Subdivision: A R Schollmeyers Resub Of Norths Forest
Location
- Region: Saint Louis
Financial & listing details
- Tax assessed value: $409,100
- Annual tax amount: $5,296
- Date on market: 4/25/2024
- Cumulative days on market: 5 days
- Listing terms: Cash,Conventional,FHA,VA Loan
- Ownership: Private
- Road surface type: Concrete
Price history
| Date | Event | Price |
|---|---|---|
| 5/29/2024 | Sold | -- |
Source:  MARIS #24017172 Report a problem MARIS #24017172 Report a problem | ||
| 4/30/2024 | Pending sale | $380,000$225/sqft |
Source: MARIS #24017172 Report a problem | ||
| 4/25/2024 | Listed for sale | $380,000+40.8%$225/sqft |
Source: MARIS #24017172 Report a problem | ||
| 8/4/2016 | Sold | -- |
Source: MARIS #16047994 Report a problem | ||
| 7/11/2016 | Pending sale | $269,900$160/sqft |
Source: Keller Williams - St. Louis SW #16047994 Report a problem | ||
| 7/7/2016 | Listed for sale | $269,900$160/sqft |
Source: Keller Williams Southwest #16047994 Report a problem | ||
Public tax history
| Year | Property taxes | Tax assessment |
|---|---|---|
| 2025 | $5,757 +7.8% | $77,730 +10.3% |
| 2024 | $5,342 +0.9% | $70,460 |
| 2023 | $5,296 +6.8% | $70,460 +15.7% |
| 2022 | $4,956 +1.8% | $60,920 |
| 2021 | $4,870 +6.4% | $60,920 +12.3% |
| 2020 | $4,577 +13% | $54,270 |
| 2019 | $4,050 | $54,270 +24.7% |
| 2018 | $4,050 | $43,510 |
| 2017 | $4,050 +0.7% | $43,510 +42.7% |
| 2016 | $4,021 +37.2% | $30,480 |
| 2015 | $2,931 | $30,480 +12.7% |
| 2014 | $2,931 +21.2% | $27,040 |
| 2013 | $2,418 | $27,040 -7.8% |
| 2012 | -- | $29,330 |
| 2011 | -- | $29,330 -13.9% |
| 2010 | $2,709 +16.1% | $34,050 |
| 2009 | $2,335 +8.6% | $34,050 +1.5% |
| 2008 | $2,149 +5.2% | $33,550 |
| 2007 | $2,044 | $33,550 +28.3% |
| 2006 | $2,044 -0.1% | $26,150 |
| 2005 | $2,045 +12.3% | $26,150 +12% |
| 2003 | $1,820 -0.2% | $23,350 -1.4% |
| 2002 | $1,823 +43.7% | $23,680 |
| 2001 | $1,269 | $23,680 |
Find assessor info on the county website
Neighborhood: 63117
Nearby homes
- $127,200-- bd1 ba780 sqft7055 Nashville Ave, Saint Louis, MO 63117Off Market
- $176,3002 bd1 ba1.1k sqft7109 Nashville Ave, Saint Louis, MO 63117Off Market
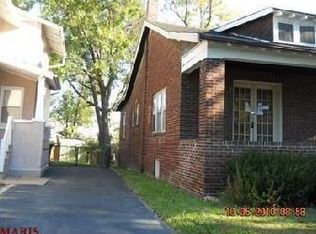
- $286,4002 bd1 ba1.3k sqft7111 Nashville Ave, Saint Louis, MO 63117Off Market
- $--3 bd2 ba1.5k sqft7051 Nashville Ave, Saint Louis, MO 63117Sold
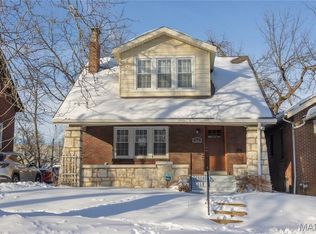
- $197,000-- bd1 ba950 sqft7049 Nashville Ave, Saint Louis, MO 63117Off Market
- $229,2003 bd1 ba1.3k sqft7115 Nashville Ave, Saint Louis, MO 63117Off Market
- $339,0004 bd2 ba1.7k sqft7045 Nashville Ave, Saint Louis, MO 63117Off Market
- $239,3002 bd1 ba1k sqft7117 Nashville Ave, Saint Louis, MO 63117Off Market
Nearby schools
GreatSchools rating
- 10/10MRH Elementary SchoolGrades: 3-6Distance: 0.5 mi
- 7/10MRH Middle SchoolGrades: 7-8Distance: 1.3 mi
- 9/10Maplewood-Richmond Heights High SchoolGrades: 9-12Distance: 1.3 mi
Schools provided by the listing agent
- Elementary: Mrh Elementary
- Middle: Mrh Middle
- High: Maplewood-Richmond Hgts. High
Source: MARIS. This data may not be complete. We recommend contacting the local school district to confirm school assignments for this home.
Get a cash offer in 3 minutes
Find out how much your home could sell for in as little as 3 minutes with a no-obligation cash offer.
Estimated market value
$421,100
Get a cash offer in 3 minutes
Find out how much your home could sell for in as little as 3 minutes with a no-obligation cash offer.
Estimated market value
$421,100
- Missouri
- Saint Louis County
- Richmond Heights
- 63117
- 7107 Nashville Ave
Nearby cities
Nearby zip codes
Other Richmond Heights Topics
- Apartments for Rent in 63117
- Houses for Sale in 63117
- Houses for Rent in 63117
- 63117 Real Estate
- Richmond Heights Condos
- Houses for Sale in Richmond Heights
- Newest Listings in Richmond Heights
- Richmond Heights Home Values
- Richmond Heights Real Estate Agents
- Richmond Heights Refinance
- Richmond Heights Mortgage Rates
