Tucked into one of Solon’s most sought-after neighborhoods, 7107 Navajo Trail is the kind of home that was clearly loved and thoughtfully invested in, not flipped or staged to impress, but genuinely designed to live well in. The owners spent years making smart, meaningful upgrades, and it shows.
Walk in and the two-story great room stops you. High ceilings, a wall of windows flooding the space with natural light, custom built-ins flanking a gorgeous gas fireplace, and rich hickory hardwood floors throughout create a space that feels both grand and comfortable. The kitchen is the kind you see in magazines and actually want to cook in. The ceiling was opened up to create that soaring vaulted height with wood beams and a ceiling fan that make the space feel dramatic yet warm. Amish-built custom cabinetry lines the walls, paired with a statement center island, GE Monogram and Bosch appliances, Pella windows framing the trees outside, and French doors leading to the rear deck. The primary suite features a fully renovated walk-in closet that finally gives you the space you’ve been asking for. Upstairs, the loft, converted in 2015, includes its own updated bath, while two additional bedrooms share a remodeled hall bath. Fresh carpet (5/26) on the stairs, hallway, and all bedrooms makes the whole upper level feel completely move-in ready. The finished basement adds even more room to spread out, complete with a freshly remodeled bathroom (2024).
Outside, the composite deck with integrated LED lighting is low-maintenance and made for evenings outdoors. The flat, lush backyard features a basketball court setup and fire pit, perfect for Ohio evenings, all backed by mature trees that provide a private, peaceful setting.
Come see it for yourself. Some homes simply feel different the moment you walk in. This is one of them. Schedule your private showing today.
Closed
$847,030
7107 Navajo Trl, Solon, OH 44139
4beds
5,124sqft
Single Family Residence
Built in 2003
0.29 Acres Lot
$850,300 Zestimate®
$165/sqft
$4,641 Estimated rent
Home value
$850,300
$799,000 - $901,000
$4,641/mo
Zestimate® history
Owner options
List your home for rent
$4,641/mo
Rent Zestimate®
Find your next renter with Zillow Rental Manager. Plus, with online applications, you can quickly screen prospective tenants – for free.
$4,641/mo
Rent Zestimate®
Refinance and save
$5,136/mo
Est. payment
Refinancing to a lower rate could help reduce your monthly payments and save thousands over the life of the loan.
$5,136/mo
Est. payment
Explore your selling options
Work with a Zillow partner agent
Leverage their expertise and Zillow's premium Showcase listings to get your home seen by more buyers.
Get startedList with your own agent
Get your home in front of millions of buyers by listing it on Zillow.
Learn how to do itSell it yourself
Take full control of how buyers see your home on Zillow by listing For Sale by Owner (FSBO).
List your homeWhat's special
Basketball court setupFire pitRemodeled hall bathHigh ceilingsTwo-story great roomStatement center islandAmish-built custom cabinetry
Zillow last checked:
Listing updated:
Listed by:
Kristin R Martin 216-536-2965 kristinmartin@howardhanna.com,
Howard Hanna
Bought with:
Kim Kaczorowski, 2013003824
Keller Williams Chervenic Rlty
Douglas Kaczorowski, 2023005834
Keller Williams Chervenic Rlty
Source: MLS Now,MLS#: 5210245
Facts & features
Interior
Bedrooms & bathrooms
- Bedrooms: 4
- Bathrooms: 5
- Full bathrooms: 4
- 1/2 bathrooms: 1
- Main level bathrooms: 2
- Main level bedrooms: 1
Primary bedroom
- Description: Flooring: Carpet
- Features: Walk-In Closet(s), Window Treatments
- Level: First
- Dimensions: 16 x 13.8
Bedroom
- Description: Flooring: Carpet
- Features: Walk-In Closet(s)
- Level: Second
- Dimensions: 12.2 x 13.1
Bedroom
- Description: Flooring: Carpet
- Level: Second
- Dimensions: 13.1 x 12.2
Bedroom
- Description: Flooring: Carpet
- Features: Built-in Features
- Level: Second
- Dimensions: 15 x 13.7
Primary bathroom
- Description: Flooring: Ceramic Tile
- Features: Granite Counters
- Level: First
- Dimensions: 16 x 9.4
Bathroom
- Level: First
- Dimensions: 6.5 x 5.9
Bathroom
- Level: Second
- Dimensions: 12 x 10.7
Bathroom
- Level: Second
- Dimensions: 8.15 x 7.5
Bathroom
- Level: Lower
- Dimensions: 9.8 x 9.25
Bonus room
- Description: Flooring: Carpet
- Level: Lower
- Dimensions: 16.6 x 12.2
Dining room
- Features: Tray Ceiling(s), Window Treatments
- Level: First
- Dimensions: 15.3 x 14.2
Eat in kitchen
- Description: Flooring: Wood
- Features: Beamed Ceilings, Cathedral Ceiling(s), Granite Counters
- Level: First
- Dimensions: 20.11 x 21.1
Entry foyer
- Description: Flooring: Wood
- Level: First
Great room
- Features: Built-in Features, Fireplace, High Ceilings, Window Treatments
- Level: First
- Dimensions: 25.3 x 19.4
Laundry
- Level: First
- Dimensions: 11.4 x 8.8
Office
- Description: Flooring: Wood
- Features: Built-in Features, Window Treatments
- Level: First
- Dimensions: 13.6 x 12.11
Recreation
- Description: Flooring: Carpet
- Level: Lower
Utility room
- Description: Flooring: Concrete
- Level: Lower
Heating
- Forced Air
Cooling
- Central Air
Appliances
- Included: Built-In Oven, Cooktop, Dishwasher, Disposal, Microwave, Refrigerator
- Laundry: Washer Hookup, Electric Dryer Hookup, Main Level, Laundry Room
Features
- Beamed Ceilings, Bookcases, Built-in Features, Ceiling Fan(s), Double Vanity, Entrance Foyer, Eat-in Kitchen, High Ceilings, Kitchen Island, Primary Downstairs, Open Floorplan, Pantry, Natural Woodwork, Walk-In Closet(s)
- Basement: Full,Partially Finished,Storage Space
- Number of fireplaces: 1
- Fireplace features: Blower Fan, Gas, Glass Doors, Gas Log, Great Room
Interior area
- Total structure area: 5,124
- Total interior livable area: 5,124 sqft
- Finished area above ground: 3,902
- Finished area below ground: 1,222
Property
Parking
- Parking features: Attached, Garage
- Attached garage spaces: 2
Features
- Levels: Three Or More,Two
- Stories: 2
- Patio & porch: Deck, Patio
- Exterior features: Fire Pit, Lighting
Lot
- Size: 0.29 Acres
- Dimensions: 85 x 154
- Features: Cul-De-Sac, Dead End, Many Trees
Details
- Parcel number: 95601067
- Lease amount: $0
Construction
Type & style
- Home type: SingleFamily
- Architectural style: Colonial
- Property subtype: Single Family Residence
Materials
- Stone, Vinyl Siding
- Roof: Asphalt,Fiberglass
Condition
- Year built: 2003
Details
- Warranty included: Yes
Utilities & green energy
- Sewer: Public Sewer
- Water: Public
Community & HOA
Community
- Security: Smoke Detector(s)
- Subdivision: Heritage Landing
HOA
- Has HOA: Yes
- Services included: Common Area Maintenance, Maintenance Grounds, Snow Removal
- HOA fee: $200 monthly
- HOA name: Heritage Landing
Location
- Region: Solon
Financial & listing details
- Price per square foot: $165/sqft
- Tax assessed value: $545,700
- Annual tax amount: $10,453
- Date on market: 5/15/2026
- Cumulative days on market: 3 days
- Listing agreement: Exclusive Right To Sell
Price history
| Date | Event | Price |
|---|---|---|
| 6/5/2026 | Sold | $847,030+8.7%$165/sqft |
Source: MLS Now #5210245 Report a problem | ||
| 5/18/2026 | Pending sale | $779,000$152/sqft |
Source: MLS Now #5210245 Report a problem | ||
| 5/15/2026 | Listed for sale | $779,000+105%$152/sqft |
Source: MLS Now #5210245 Report a problem | ||
| 11/6/2014 | Sold | $380,000-10.6%$74/sqft |
Source: Public Record Report a problem | ||
| 8/11/2011 | Listing removed | $424,900$83/sqft |
Source: Howard Hanna - Hudson #3200887 Report a problem | ||
| 3/31/2011 | Price change | $424,900-3.4%$83/sqft |
Source: Howard Hanna - Hudson #3200887 Report a problem | ||
| 2/8/2011 | Listed for sale | $439,900+8.6%$86/sqft |
Source: Howard Hanna Co. #3200887 Report a problem | ||
| 5/20/2003 | Sold | $404,900$79/sqft |
Source: Public Record Report a problem | ||
Public tax history
| Year | Property taxes | Tax assessment |
|---|---|---|
| 2025 | $10,453 +0% | $191,000 |
| 2024 | $10,452 +6.2% | $191,000 +29.8% |
| 2023 | $9,845 +0.2% | $147,140 |
| 2022 | $9,824 +1.2% | $147,140 |
| 2021 | $9,713 -8.5% | $147,140 |
| 2020 | $10,620 +2.1% | $147,140 +1.1% |
| 2019 | $10,400 +14.2% | $145,530 |
| 2018 | $9,108 +3.5% | $145,530 +9.4% |
| 2017 | $8,804 +1% | $133,010 |
| 2016 | $8,720 | $133,010 |
| 2015 | $8,720 -8.4% | $133,010 -5% |
| 2014 | $9,521 +1.4% | $140,040 |
| 2013 | $9,386 +3.6% | $140,040 |
| 2012 | $9,064 +1.2% | $140,040 -0.6% |
| 2011 | $8,956 +2.6% | $140,950 +2.6% |
| 2010 | $8,731 +11.5% | $137,410 +0.5% |
| 2009 | $7,828 -0.6% | $136,780 -4% |
| 2008 | $7,879 -0.3% | $142,490 |
| 2007 | $7,906 +0.1% | $142,490 |
| 2006 | $7,899 +1.5% | $142,490 +7.4% |
| 2005 | $7,785 +13.4% | $132,720 |
| 2004 | $6,867 +879% | $132,720 +854.8% |
| 2003 | $701 +4.2% | $13,900 +7% |
| 2002 | $673 -42.6% | $12,990 |
| 2001 | $1,172 +8.2% | $12,990 |
| 2000 | $1,083 | $12,990 |
Find assessor info on the county website
Neighborhood: 44139
Nearby homes
- $644,4003 bd2 ba4k sqft7103 Navajo Trl, Solon, OH 44139Off Market
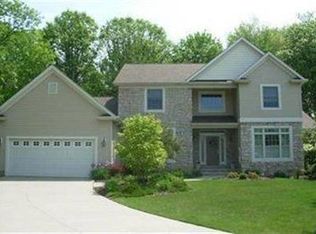
- $778,1004 bd4 ba3.8k sqft7048 Navajo Trl, Solon, OH 44139Off Market
- $724,8004 bd4 ba3.5k sqft7112 Navajo Trl, Solon, OH 44139Off Market

- $633,0003 bd2 ba3k sqft7040 Navajo Trl, Solon, OH 44139Off Market
- $612,0004 bd4 ba3.3k sqft7116 Navajo Trl, Solon, OH 44139Sold
- $883,1006 bd5 ba4.4k sqft7099 Navajo Trl, Solon, OH 44139Off Market
- $498,4002 bd2 ba2k sqft7036 Navajo Trl, Solon, OH 44139Off Market
- $619,6004 bd3 ba3k sqft7051 Navajo Trl, Solon, OH 44139Off Market
Nearby schools
GreatSchools rating
- 7/10Parkside Elementary SchoolGrades: K-4Distance: 0.4 mi
- 9/10Solon Middle SchoolGrades: 7-9Distance: 0.5 mi
- 10/10Solon High SchoolGrades: 9-12Distance: 0.8 mi
Schools provided by the listing agent
- District: Solon CSD - 1828
Source: MLS Now. This data may not be complete. We recommend contacting the local school district to confirm school assignments for this home.
Get a cash offer in 3 minutes
Find out how much your home could sell for in as little as 3 minutes with a no-obligation cash offer.
Estimated market value
$850,300
Get a cash offer in 3 minutes
Find out how much your home could sell for in as little as 3 minutes with a no-obligation cash offer.
Estimated market value
$850,300
- Ohio
- Cuyahoga County
- Solon
- 44139
- 7107 Navajo Trl
Nearby cities
Nearby zip codes
Other Solon Topics
