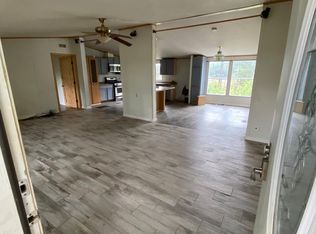
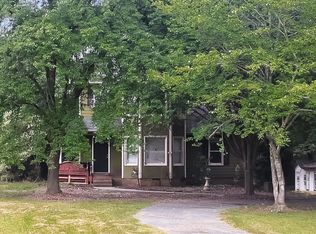
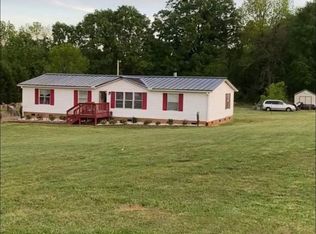
Need a place to call home while your new home is being built? Looking for room to garden, keep approved outdoor animals, or simply enjoy peaceful country living? This unique rental offers the space and privacy that's hard to find! Located on approximately 3.5 +/- acres in desirable Waxhaw, this beautifully maintained 3-bedroom, 3-bath single-family home offers the perfect blend of comfort, space, and peaceful country living. The thoughtfully designed floor plan features a spacious living room with a gas fireplace, a home office, formal dining room, and a well-equipped kitchen with a breakfast area and an abundance of natural light. Upstairs, you'll find a generous primary suite with an ensuite bath, two additional bedrooms, and a full bath. There is also an additional room upstairs that could be used as an office, bonus room, playroom, or more! Hardwood floors add warmth and character throughout much of the home. Step outside to enjoy the serene setting from the enclosed porch while overlooking the expansive property. Additional features include an attached two-car side-entry garage, washer and dryer included, and a generator hookup. Conveniently located with easy access to Waxhaw, and Monroe, this unique rental combines privacy, acreage, and modern conveniences. Tenant responsible for all utilities, lawn maintenance, and pool maintenance. All animals will need to be approved by landlord.
House for rent
Singlefamily
Available now
Cats, small dogs OK
Air conditioner, central air, ductless, heat pump
In unit laundry
2 Attached garage spaces parking
Heat pump
What's special
Home officeAttached two-car side-entry garageAbundance of natural lightFormal dining room
- 72 days |
- -- |
- -- |
Zillow last checked:
Listing updated:
Travel times

Let’s turn your rent into credit progress
Build credit history with every on-time payment and get credit for the payment you’re already making.
Facts & features
Interior
Bedrooms & bathrooms
- Bedrooms: 3
- Bathrooms: 3
- Full bathrooms: 3
Heating
- Heat Pump
Cooling
- Air Conditioner, Central Air, Ductless, Heat Pump
Appliances
- Included: Convection Oven, Dishwasher, Dryer, Electric Range, Electric Water Heater, Exhaust Fan, Exhaust Hood, Filtration System, Garbage Disposal, Microwave Oven, Refrigerator, Washer
- Laundry: In Unit, Main Level, Sink, Utility Room
Features
- Ceiling Fan(s), Exhaust Fan, Kitchen Island
- Flooring: Wood
- Has fireplace: Yes
Interior area
- Total interior livable area: 2,876 sqft
Property
Parking
- Total spaces: 2
- Parking features: Attached, Driveway, Garage, Open
- Has attached garage: Yes
- Has uncovered spaces: Yes
- Details: Contact manager
Features
- Pool features: Above Ground, Fenced
Lot
- Features: Level
Details
- Additional structures: Garage(s)
- Parcel number: 04347001G
Construction
Type & style
- Home type: SingleFamily
- Property subtype: SingleFamily
Materials
- Roof: Architectural Shingle
Condition
- Year built: 2006
Community & HOA
Location
- Region: Waxhaw
Financial & listing details
- Lease term: Multi-Year
Nearby apartments for rent

Price history
| Date | Event | Price |
|---|---|---|
| 7/17/2026 | Listed for rent | $3,500$1/sqft |
Source: Canopy MLS as distributed by MLS GRID #4400726 Report a problem | ||
| 3/15/2023 | Sold | $716,000-4.3%$249/sqft |
Source:  Canopy MLS as distributed by MLS GRID #3922759 Report a problem Canopy MLS as distributed by MLS GRID #3922759 Report a problem | ||
| 2/16/2023 | Pending sale | $748,000$260/sqft |
Source: Canopy MLS as distributed by MLS GRID #CAR3922759 Report a problem | ||
| 1/28/2023 | Price change | $748,000+3.3%$260/sqft |
Source: Canopy MLS as distributed by MLS GRID #3922759 Report a problem | ||
| 1/10/2023 | Price change | $724,000-3.2%$252/sqft |
Source: Canopy MLS as distributed by MLS GRID #3922759 Report a problem | ||
| 12/7/2022 | Price change | $748,000-2.2%$260/sqft |
Source: Canopy MLS as distributed by MLS GRID #3922759 Report a problem | ||
| 12/1/2022 | Price change | $765,000-1.3%$266/sqft |
Source: Canopy MLS as distributed by MLS GRID #3922759 Report a problem | ||
| 11/18/2022 | Listed for sale | $775,000+111.7%$269/sqft |
Source: Canopy MLS as distributed by MLS GRID #3922759 Report a problem | ||
| 8/15/2007 | Sold | $366,000+510%$127/sqft |
Source: Public Record Report a problem | ||
| 11/15/2006 | Sold | $60,000$21/sqft |
Source: Public Record Report a problem | ||