Skip main navigation
Offer-no show
  • Price cut: $2.5K (7/28)
    $497,400

    7107 North Ave, Middleton, WI 53562

    3beds
    1,710sqft
    : 
    $3,623/mo
    Get pre-qualified
    Single Family Residence
    Built in 1950
    0.25 Acres Lot
    $494,100 Zestimate®
    $291/sqft
    $-- HOA

    What's special

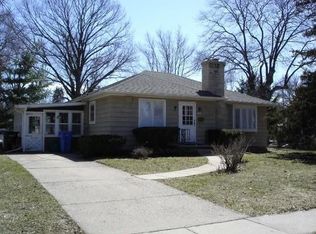
    Beautifully maintained Cape Cod in one of Middleton's most desirable neighborhoods! This charming 3-bedroom, 2-bath home blends timeless character with modern updates. Hardwood floors, abundant natural light, a skylight, and an inviting dining area create a warm, welcoming feel. The updated kitchen features granite countertops, a matching movable island, and updated fixtures. Recent improvements include three ductless Mini-split AC (can be used for additonal heating too), new windows, updated lighting, electrical outlets, bathroom vanity, tree trimming, and a stunning deck just one year old. Brand-new roof, gutters, and skylight are being installed. The finished lower level offers flexible living space, plus storage, a workshop, and exterior cellar access. Enjoy a large fenced backyard with mature trees and an attached garage with an epoxy floor. Just minutes from vibrant downtown Middleton, Pheasant Branch Conservancy, parks, shopping, dining, and schools!
    --
    on Zillow
    |
    617
    views
    |
    44
    saves
    |

    Zillow last checked:

    Listing updated:

    Listed by:

    Amber Huemmer,

    LPT Realty

    Source: SCWMLS,MLS#: 2027841

      Facts & features

      Interior

      Bedrooms & bathrooms
      • Bedrooms: 3
      • Bathrooms: 2
      • Full bathrooms: 2
      • Main level bathrooms: 1
      Primary bedroom
      • Level: Upper
      • Area: 169
      • Dimensions: 13 x 13
      Bedroom 2
      • Level: Upper
      • Area: 132
      • Dimensions: 12 x 11
      Bedroom 3
      • Level: Main
      • Area: 144
      • Dimensions: 12 x 12
      Dining room
      • Level: Main
      • Area: 144
      • Dimensions: 12 x 12
      Kitchen
      • Features: Range/Oven, Refrigerator, Dishwasher, Microwave
      • Level: Main
      • Area: 165
      • Dimensions: 15 x 11
      Living room
      • Level: Main
      • Area: 192
      • Dimensions: 16 x 12
      Heating
      • Radiant, Zoned
      Cooling
      • Window Unit(s)
      Appliances
      • Included: Washer, Dryer, Water Softener Included
      • Laundry: Lower Level
      Features
      • Rec Room
      • Windows: Skylight(s)
      • Basement: Full,Partially Finished,Daylight,Walk-Out Access
      • Has fireplace: No
      Interior area
      • Total structure area: 1,710
      • Total interior livable area: 1,710 sqft
      • Finished area above ground: 1,350

      Property

      Parking
      • Total spaces: 2
      • Parking features: 2 car, Attached
      • Attached garage spaces: 2
      • Has uncovered spaces: Yes
      Features
      • Levels: One and One Half
      • Stories: 1.5
      • Fencing: Fenced
      Lot
      • Size: 0.25 Acres
      • Features: Near Public Transit
      Details
      • Additional structures: Storage
      • Parcel number: 070811167543
      • Zoning: Res

      Construction

      Type & style
      • Home type: SingleFamily
      • Architectural style: Cape Cod
      • Property subtype: Single Family Residence
      Materials
      • Vinyl Siding
      Condition
      • Year built: 1950

      Utilities & green energy

      • Water: Public

      Community & HOA

      Community
      • Subdivision: Park Lawn Addition
      Location
      • Region: Middleton

      Financial & listing details

      • Price per square foot: $291/sqft
      • Tax assessed value: $336,000
      • Annual tax amount: $6,128
      • Date on market: 7/11/2026
      • Inclusions: washer, dryer, refrigerator, microwave, oven/range, dishwasher
      • Exclusions: all seller's personal property

        Estimated market value

        $494,100

        $469,000 - $519,000

        $2,567/mo

        Price history

        DateEventPrice
        8/1/2026Pending sale$497,400$291/sqft
        Source: SCWMLS #2027841 Report a problem
        7/28/2026Price change$497,400-0.5%$291/sqft
        Source: SCWMLS #2027841 Report a problem
        7/16/2026Listed for sale$499,900+13.6%$292/sqft
        Source: SCWMLS #2027841 Report a problem
        11/9/2023Sold$440,000+4.8%$257/sqft
        Source: Public Record Report a problem
        10/3/2023Pending sale$419,900$246/sqft
        Source: WIREX MLS #1964599 Report a problem
        9/25/2023Listed for sale$419,900+86.8%$246/sqft
        Source: WIREX MLS #1964599 Report a problem
        4/8/2005Sold$224,800$131/sqft
        Source: Public Record Report a problem

        Public tax history

        YearProperty taxesTax assessment
        2024$5,823 +8.5%$336,000 +0.3%
        2023$5,365 -0.1%$335,000
        2022$5,372 +10.7%$335,000 +39.5%
        2021$4,854 -2.2%$240,100
        2020$4,962 +22%$240,100
        2019$4,065 +0%$240,100
        2018$4,065 +4.8%$240,100 +21%
        2017$3,881 +1%$198,500
        2016$3,844 -2.4%$198,500
        2015$3,938 -17.3%$198,500 -11.8%
        2014$4,763 +13%$225,100
        2013$4,213 -7.2%$225,100
        2012$4,541 +7.2%$225,100
        2011$4,237 $225,100
        2010$4,237 +6.2%$225,100
        2009$3,990 +6.3%$225,100
        2008$3,753 -2%$225,100
        2007$3,831 +12.5%$225,100 +22.6%
        2006$3,406 +1.8%$183,600
        2005$3,347 $183,600
        2004$3,347 +5.7%$183,600 +30.9%
        2003$3,166 +7.8%$140,300
        2002$2,938 +8.4%$140,300
        2001$2,711 +1.9%$140,300 +15%
        2000$2,661 $122,000
        Find assessor info on the county website

        Monthly payment

        Est. payment

        Payment breakdown

        Explore the cost of this home by adjusting the details. Changes won't be saved.
        All calculations are estimates and provided by Zillow, Inc. for informational purposes only. Actual amounts may vary.
        HOA fees may include property taxes on listings classified as Co-Ops. Contact the listing agent and/or owner for fee details.
        See how much you could borrow to make a competitive offer.

        Climate risks

        Neighborhood: 53562

        Getting around

        74 / 100
        Very Walkable
        33 / 100
        Some Transit
        81 / 100
        Very Bikeable

        Nearby schools

        GreatSchools rating
        Schools provided by the listing agent
        • Elementary: Sauk Trail
        • Middle: Kromrey
        • High: Middleton
        • District: Middleton-Cross Plains

        Source: SCWMLS. This data may not be complete. We recommend contacting the local school district to confirm school assignments for this home.

        A local agent can set up tours, give advice and negotiate with sellers.

        A local lender can help you make sure your offer is ready when you are.

        Browse local experts

        Similar homes