Location, Location, Location!! This adorable home is a rarely found treasure for the highly sought after Stratford Hills neighborhood. A LIVABLE FIXER UPPER!!! Calling all DIYers and Investors, this is the house for you! Walking distance to the river, shopping and restaurants, the location cannot be beat! The home is in move in condition, everything works, and many things have been recently replaced or up graded, it's just in need of some new owners to show it a little love. The roof & gutters/gutter guards are only 4 years old. The exterior and basement have recently been painted. New sump pump recently installed in the TALL BASEMENT with full sized windows above ground, currently used as a workshop - with an additional separate back entrance, great for gardeners, mechanics, crafters, carpenters, or even the friend who wants to live in your basement. Full bath was renovated 4 years ago, with a recently replaced radiator. Furnace has been recently refurbished and cranks out the heat. Original hardwood floors throughout, intricate wood burning fireplace, original doors and woodwork, this home is ready for restoration or renovation, depending on what you prefer. Lot is large and irregularly shaped at .366 acres. House gets great light in the front yard, but is nice and shady in the back where there is a small fenced in area for pets. Seller plans to empty and move the old sheds out back off the property. Multiple parking spaces out front. Don't miss this rare opportunity to get into the Cherokee/Stratford Hills/Forest Hill Area at an affordable price, and make this cutie yours! Seller would prefer to sell as-is, but again, everything works, and all appliances and a/c units convey. A few minor projects have been completed since the pictures were taken, so go check it out for yourself!
For sale
$260,000
7107 Old Westham Rd, Richmond, VA 23225
2beds
768sqft
Single Family Residence
Built in 1940
0.37 Acres Lot
$253,100 Zestimate®
$339/sqft
$-- HOA
What's special
- 13 days |
- 761 |
- 54 |
Zillow last checked:
Listing updated:
Listed by:
Heather Rager 804-840-6761,
Samson Properties 804-430-9410
Source: CVRMLS,MLS#: 2621879 Originating MLS: Central Virginia Regional MLS
Originating MLS: Central Virginia Regional MLSFacts & features
Interior
Bedrooms & bathrooms
- Bedrooms: 2
- Bathrooms: 1
- Full bathrooms: 1
Other
- Description: Tub & Shower
- Level: First
Heating
- Hot Water, Oil, Radiant
Cooling
- Window Unit(s)
Appliances
- Included: Dryer, Electric Cooking, Electric Water Heater, Oven, Refrigerator, Range Hood, Smooth Cooktop, Stove, Washer
- Laundry: Washer Hookup, Dryer Hookup
Features
- Ceiling Fan(s), Dining Area, Fireplace, High Speed Internet, Wired for Data, Workshop
- Flooring: Vinyl, Wood
- Basement: Full,Unfinished,Sump Pump
- Attic: Access Only
- Number of fireplaces: 1
- Fireplace features: Masonry, Wood Burning
Interior area
- Total interior livable area: 768 sqft
- Finished area above ground: 768
- Finished area below ground: 0
Property
Parking
- Parking features: Driveway, Off Street, Unpaved
- Has uncovered spaces: Yes
Features
- Levels: One
- Stories: 1
- Patio & porch: Rear Porch, Deck
- Exterior features: Unpaved Driveway
- Pool features: None
- Fencing: Back Yard,Fenced,Partial
Lot
- Size: 0.37 Acres
Details
- Parcel number: C0040660028
- Zoning description: R-2
Construction
Type & style
- Home type: SingleFamily
- Architectural style: Cape Cod
- Property subtype: Single Family Residence
Materials
- Block, Drywall, Plaster
- Roof: Shingle
Condition
- Resale
- New construction: No
- Year built: 1940
Utilities & green energy
- Sewer: Public Sewer
- Water: Public
Community & HOA
Community
- Security: Smoke Detector(s)
- Subdivision: Stratford Hills
Location
- Region: Richmond
Financial & listing details
- Price per square foot: $339/sqft
- Tax assessed value: $228,000
- Annual tax amount: $2,592
- Date on market: 8/11/2026
- Exclusions: shed
- Ownership: Individuals
- Ownership type: Sole Proprietor
Estimated market value
$253,100
$215,000 - $289,000
$1,842/mo
Price history
| Date | Event | Price |
|---|---|---|
| 8/22/2026 | Listed for sale | $260,000+319.4%$339/sqft |
Source:  CVRMLS #2621879 Report a problem CVRMLS #2621879 Report a problem | ||
| 5/6/2021 | Sold | $62,000$81/sqft |
Source: Public Record Report a problem | ||
Public tax history
| Year | Property taxes | Tax assessment |
|---|---|---|
| 2025 | $2,592 +13.1% | $216,000 +13.1% |
| 2024 | $2,292 | $191,000 |
| 2023 | $2,292 | $191,000 |
| 2022 | $2,292 +46.9% | $191,000 +46.9% |
| 2021 | $1,560 +9.2% | $130,000 +9.2% |
| 2020 | $1,428 +4.4% | $119,000 +4.4% |
| 2019 | $1,368 +6.5% | $114,000 +6.5% |
| 2018 | $1,284 | $107,000 +0.9% |
| 2017 | -- | $106,000 +7.1% |
| 2016 | -- | $99,000 |
| 2015 | -- | $99,000 +2.1% |
| 2014 | -- | $97,000 -14.2% |
| 2013 | -- | $113,000 -5.8% |
| 2012 | -- | $120,000 -7.7% |
| 2011 | -- | $130,000 |
| 2010 | -- | $130,000 -2.6% |
| 2009 | -- | $133,500 +8.7% |
| 2008 | -- | $122,800 +9.6% |
| 2007 | -- | $112,000 +12.3% |
| 2006 | -- | $99,700 +13.6% |
| 2005 | -- | $87,800 +8.1% |
| 2003 | -- | $81,200 -1% |
| 2002 | -- | $82,000 +22.9% |
| 2001 | $954 | $66,700 |
Find assessor info on the county website
Monthly payment
Est. payment
Payment breakdown
Explore the cost of this home by adjusting the details. Changes won't be saved.Climate risks
Neighborhood: Stratford Hills
Nearby schools
GreatSchools rating
- 1/10Southampton Elementary SchoolGrades: PK-5Distance: 0.6 mi
- 1/10Lucille M. Brown Middle SchoolGrades: 6-8Distance: 1.4 mi
- 2/10Huguenot High SchoolGrades: 9-12Distance: 1.1 mi
Schools provided by the listing agent
- Elementary: Southampton
- Middle: Lucille Brown
- High: Huguenot
Source: CVRMLS. This data may not be complete. We recommend contacting the local school district to confirm school assignments for this home.
- $430,4003 bd2 ba1.7k sqft7123 Old Westham Rd, Richmond, VA 23225Off Market
- $491,6003 bd2 ba2k sqft7113 Cherokee Rd, Richmond, VA 23225Off Market
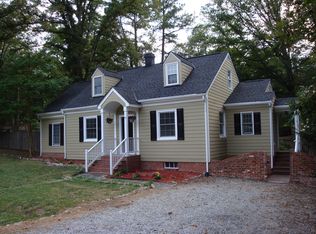
- $131,0001.6 acres2940 Cherokee Rd, Richmond, VA 23225Off Market
- $178,900-- bd1 ba432 sqft7133 Old Westham Rd, Richmond, VA 23225Off Market
- $453,9002 bd2 ba1.6k sqft7121 Cherokee Rd, Richmond, VA 23225Off Market
- $585,0003 bd3 ba1.9k sqft7221 Berwick Rd, Richmond, VA 23225Sold
- $395,4003 bd2 ba1.5k sqft2925 Vesper Rd, Richmond, VA 23225Off Market
- $24,000-- bd-- ba-- sqft2925 Vesper Rd, Richmond, VA 23225Off Market
A local agent can set up tours, give advice and negotiate with sellers.
Similar homes
- $289,9003 bd1 ba1k sqft808 German School Rd, Richmond, VA 23225For Sale
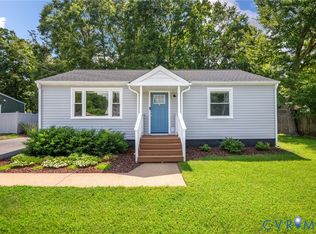 MLS ID #2621146, Andrea Johnson, Real Broker LLC. CVRMLS
 - $295,0003 bd2 ba1k sqft6316 Derwent Rd, Richmond, VA 23225For Sale
 MLS ID #2621766, Danae Dobler, EXP Realty, LLC. CVRMLS
 - $305,0002 bd1 ba893 sqft808 W 47th St, Richmond, VA 23225For Sale
 MLS ID #2621635, Vito Bussa, Real Broker LLC. CVRMLS
 - $250,0003 bd2 ba960 sqft1632 Schloss Rd, North Chesterfield, VA 23225For Sale
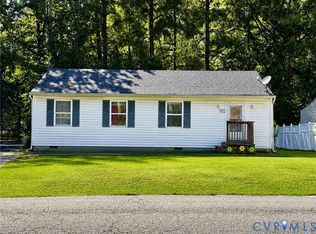 MLS ID #2620118, Brian Hosein, United Real Estate Richmond. CVRMLS
 - $315,0002 bd1 ba1k sqft5247 Rockland Rd, Richmond, VA 23225For SaleMLS ID #2619787, Tracy Lemmon, BHG Base Camp. CVRMLS
- $255,0003 bd1 ba975 sqft5527 Hansdale Rd, Richmond, VA 23224For SaleMLS ID #2616608, Poyani Akande, Keller Williams Realty. CVRMLS
- $259,9002 bd2 ba864 sqft2317 5th Ave, Richmond, VA 23222For SaleMLS ID #2622235, Sandra Craver, Virginia Capital Realty. CVRMLS
- $250,0003 bd1 ba836 sqft1601 N 25th St, Richmond, VA 23223For SaleMLS ID #2618953, Doug Haver, Brush Realty LLC. CVRMLS
- $239,9993 bd1 ba1k sqft1809 Sussex St, Richmond, VA 23223For SaleMLS ID #2622837, Luke Catron, Samson Properties. CVRMLS
- $300,0002 bd2 ba1.1k sqft7551 Ingelnook Ct, Richmond, VA 23225For SaleMLS ID #2619788, Sandra Francisco, BHHS PenFed Realty. CVRMLS
- $269,9503 bd2 ba1k sqft1730 Gross Ave, Richmond, VA 23224For SaleMLS ID #2614188, Issac Abdelmalak, Virginia Capital Realty. CVRMLS
- $314,9503 bd2 ba1k sqft5701 Heywood Rd, Richmond, VA 23224For SaleMLS ID #2622040, Shannon Murray, Keller Williams Realty. CVRMLS
- $299,9502 bd1 ba920 sqft4801 Springfield Rd, Glen Allen, VA 23060For SaleMLS ID #2620961, Doug Haver, Home Choice Realty Inc. CVRMLS
- $285,0003 bd2 ba936 sqft1908 Watts Ln, Richmond, VA 23223For SaleMLS ID #2621483, Freddie Royal, Lifelong Realty Inc. CVRMLS
- $280,0002 bd1 ba754 sqft6280 Monahan Rd, Henrico, VA 23231For SaleMLS ID #2622541, Rick Delgado, EXP Realty LLC. CVRMLS
- $255,0003 bd1 ba1k sqft2909 Springview Dr, Richmond, VA 23234For SaleMLS ID #2614537, April Winston, Plentura Realty LLC. CVRMLS
- $299,9503 bd2 ba912 sqft2201 Brockway Ln, Richmond, VA 23223For SaleMLS ID #2622007, Chelsea Brown, Keller Williams Realty. CVRMLS
- $279,9503 bd1 ba1k sqft2800 Seibel Rd, Richmond, VA 23223For SaleMLS ID #2615396, Chuck Jenkins, Long & Foster REALTORS. CVRMLS
- $292,5003 bd2 ba1k sqft5571 Heatherhill Dr, North Chesterfield, VA 23234For SaleMLS ID #2615350, Beth Waldrop, Real Broker LLC. CVRMLS
- $295,0003 bd1 ba1k sqft3606 Yerger Rd, Richmond, VA 23223For SaleMLS ID #2621496, Robert Ransome, Ransome Realty Group. CVRMLS
