Skip main navigation
Sold for $286,000
  • $286,000

    7107 Pebble Park Dr #163, West Bloomfield, MI 48322

    2beds
    2,469sqft
    Condominium
    Built in 1974
    -- sqft lot
    $288,700 Zestimate®
    $116/sqft
    $2,584 Estimated rent

    Home value

    $288,700

    $274,000 - $303,000

    $2,584/mo

    Zestimate® history
    Loading
    Loading...

    Owner options

    List your home for rent

    $2,584/mo

    Rent Zestimate®

    Find your next renter with Zillow Rental Manager. Plus, with online applications, you can quickly screen prospective tenants – for free.

    Learn more

    $2,584/mo

    Rent Zestimate®

    Refinance and save

    $2,408/mo

    Est. payment

    Refinancing to a lower rate could help reduce your monthly payments and save thousands over the life of the loan.

    See today's rates

    $2,408/mo

    Est. payment

    Explore your selling options

    Work with a Zillow partner agent

    Leverage their expertise and Zillow's premium Showcase listings to get your home seen by more buyers.

    Get started

    List with your own agent

    Get your home in front of millions of buyers by listing it on Zillow.

    Learn how to do it

    Sell it yourself

    Take full control of how buyers see your home on Zillow by listing For Sale by Owner (FSBO).

    List your home

    What's special

    Cozy gas fireplaceSecond detached garageBreakfast barFull ensuite bathFreshly paintedAttached direct access garageAccess to patio
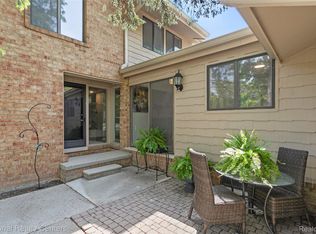
    Enjoy the ambiance of condo living in luxurious gated Pebble Creek community. Conveniently located in the midst of shopping, professional services, splash pad and other civic resources, you'll be close to your every need. Pull in past ample guest parking to attached direct access garage. A second detached garage comes with the package. Live out your gourmet fantasies in exquisite custom kitchen offering gas slide-in range, stainless, breakfast bar,open shelving, and scads of cabinet storage. Spacious formal dining room offers access to patio and view of pretty rolling grounds. Entertain in monstrous living room with cozy gas fireplace and full wall windows. Recharge, reorganize, or just read in office/library with built in shelving and large window area. Restful primary bedroom has expansive window area, full ensuite bath, and large walk in closet with custom shelving and drawers. Take in the game in basement rec/flex room, or finish off that project in utility/workshop rooms with truly immense capacity for storage. Very clean, freshly painted. Oh yeah, there's also a pool. Why wait for spring? Offer, and have it all right now!

    Zillow last checked:

    Listing updated:

    Listed by:

    Robert A Levine 248-462-1802,

    Signature Sotheby's International Realty Nvl

    Bought with:

    Tanya K Gibson, 6501376292

    Coldwell Banker Town & Country

    Source: Realcomp II,MLS#: 20261005972MLS Logo

    Facts & features

    Interior

    Bedrooms & bathrooms
    • Bedrooms: 2
    • Bathrooms: 2
    • Full bathrooms: 2
    Primary bedroom
    • Level: Entry
    • Area: 221
    • Dimensions: 17 X 13
    Bedroom
    • Level: Entry
    • Area: 154
    • Dimensions: 14 X 11
    Primary bathroom
    • Level: Entry
    • Area: 48
    • Dimensions: 8 X 6
    Other
    • Level: Entry
    • Area: 45
    • Dimensions: 9 X 5
    Other
    • Level: Entry
    • Area: 88
    • Dimensions: 11 X 8
    Dining room
    • Level: Entry
    • Area: 165
    • Dimensions: 15 X 11
    Flex room
    • Level: Basement
    • Area: 252
    • Dimensions: 18 X 14
    Flex room
    • Level: Basement
    • Area: 108
    • Dimensions: 12 X 9
    Kitchen
    • Level: Entry
    • Area: 168
    • Dimensions: 14 X 12
    Laundry
    • Level: Entry
    • Area: 35
    • Dimensions: 7 X 5
    Library
    • Level: Entry
    • Area: 143
    • Dimensions: 13 X 11
    Living room
    • Level: Entry
    • Area: 322
    • Dimensions: 23 X 14
    Heating
    • Forced Air, Natural Gas
    Cooling
    • Central Air
    Appliances
    • Included: Dishwasher, Disposal, Dryer, Free Standing Gas Range, Free Standing Refrigerator, Microwave, Stainless Steel Appliances, Washer
    • Laundry: In Unit, Laundry Room
    Features
    • Entrance Foyer, High Speed Internet
    • Basement: Partially Finished,Private
    • Has fireplace: Yes
    • Fireplace features: Gas, Living Room
    Interior area
    • Total interior livable area: 2,469 sqft
    • Finished area above ground: 2,069
    • Finished area below ground: 400

    Property

    Parking
    • Total spaces: 2
    • Parking features: Two Car Garage, Attached, Direct Access, Garage Faces Front, Parking Lot, Garage Door Opener
    • Attached garage spaces: 2
    Features
    • Levels: One Story Ground
    • Stories: 1
    • Entry location: GroundLevelwSteps
    • Patio & porch: Patio, Porch
    • Exterior features: Gate House, Grounds Maintenance, Lighting, Private Entrance
    Details
    • Parcel number: 1834376165
    • Special conditions: Short Sale No,Standard

    Construction

    Type & style
    • Home type: Condo
    • Architectural style: Ranch
    • Property subtype: Condominium
    Materials
    • Brick, Wood Siding
    • Foundation: Basement, Poured
    • Roof: Asphalt
    Condition
    • New construction: No
    • Year built: 1974
    Details
    • Warranty included: Yes

    Utilities & green energy

    • Electric: Volts 220, Circuit Breakers
    • Sewer: Public Sewer
    • Water: Other

    Community & HOA

    Community
    • Features: Clubhouse
    • Security: Gated Community
    • Subdivision: PEBBLECREEK OCCPN 20
    HOA
    • Has HOA: Yes
    • Services included: Maintenance Grounds, Snow Removal
    • HOA fee: $537 monthly
    • HOA phone: 248-745-7100
    Location
    • Region: West Bloomfield

    Financial & listing details

    • Price per square foot: $116/sqft
    • Tax assessed value: $114,360
    • Annual tax amount: $4,080
    • Date on market: 1/29/2026
    • Cumulative days on market: 14 days
    • Listing agreement: Exclusive Right To Sell
    • Listing terms: Cash,Conventional

    Price history

    DateEventPrice
    3/20/2026Sold$286,000-1.4%$116/sqft
    Source: Realcomp II #20261005972 Report a problem
    2/22/2026Pending sale$290,000$117/sqft
    Source: Realcomp II #20261005972 Report a problem
    1/29/2026Listed for sale$290,000$117/sqft
    Source: Realcomp II #20261005972 Report a problem

    Public tax history

    Tax history is unavailable.

    Neighborhood: 48322

    Nearby schools

    GreatSchools rating
    Get a cash offer in 3 minutes
    Find out how much your home could sell for in as little as 3 minutes with a no-obligation cash offer.
    Estimated market value
    $288,700
    Get a cash offer in 3 minutes
    Find out how much your home could sell for in as little as 3 minutes with a no-obligation cash offer.
    Estimated market value
    $288,700