Introducing an amazing home nestled in the sought after community of Greengate. This meticulously cared-for home features a first-floor primary bedroom with 2 large, customized walk-in closets, a spacious remodeled, gorgeous on suite primary bathroom includes a seated vanity, jacuzzi oversized tub, large walk in shower and beautiful vanity tops. The 2nd full bathroom has a designer vanity and accessories An additional 2 bedrooms can be enjoyed by family and guests. Enter directly from the attached 2 car garage into the mud room and into the light filled kitchen featuring a skylight, under-counter lighting, upgraded cabinets granite countertops and table, new refrigerator and washer and dryer and instant hot. All appliances replaced when kitchen was remodeled. The cozy, inviting den can be accessed from the kitchen and the entrance foyer. The brand new redecorated lower level invites you to relax in the family room with the large wall mounted TV and a corner fireplace. This area also has a 4th bedroom and bathroom. There are lots of closets and finished areas to enjoy for office or play. Through the slider you have access to the beautifully landscaped garden and .3\4 acre fenced lot. The recently renovated specious deck offers another special place to entertain and enjoy. This home offers lots of customized closets and storage spaces, easy first floor living and a 2 car attached garage, Outside security lighting, a replaced designer roof and much, much more. Come see for yourself. By appointment only Revel on this spacious deck and enjoy the customized closets throughout, along with sun-treated windows, outdoor lighting, and numerous other conveniences.
Sold for $673,000
$673,000
7107 Pheasant Cross Dr, Baltimore, MD 21209
4beds
3,850sqft
Single Family Residence
Built in 1972
0.34 Acres Lot
$866,800 Zestimate®
$175/sqft
$4,291 Estimated rent
Home value
$866,800
$797,000 - $953,000
$4,291/mo
Zestimate® history
Owner options
List your home for rent
$4,291/mo
Rent Zestimate®
Find your next renter with Zillow Rental Manager. Plus, with online applications, you can quickly screen prospective tenants – for free.
$4,291/mo
Rent Zestimate®
Refinance and save
$4,440/mo
Est. payment
Refinancing to a lower rate could help reduce your monthly payments and save thousands over the life of the loan.
$4,440/mo
Est. payment
Explore your selling options
Work with a Zillow partner agent
Leverage their expertise and Zillow's premium Showcase listings to get your home seen by more buyers.
Get startedList with your own agent
Get your home in front of millions of buyers by listing it on Zillow.
Learn how to do itSell it yourself
Take full control of how buyers see your home on Zillow by listing For Sale by Owner (FSBO).
List your homeWhat's special
Corner fireplaceFinished areasStorage spacesNew refrigeratorLarge walk in showerDesigner vanityInstant hot
Zillow last checked:
Listing updated:
Listed by:
Kathryn Fishbein 410-608-3069,
Long & Foster Real Estate, Inc.
Bought with:
Shevy Ashman, 0658840
Pickwick Realty
Source: Bright MLS,MLS#: MDBC2092716
Facts & features
Interior
Bedrooms & bathrooms
- Bedrooms: 4
- Bathrooms: 3
- Full bathrooms: 2
- 1/2 bathrooms: 1
- Main level bathrooms: 2
- Main level bedrooms: 3
Rooms
- Room types: Living Room, Dining Room, Primary Bedroom, Bedroom 2, Bedroom 3, Bedroom 4, Kitchen, Family Room, Den, Foyer, Bedroom 1, Laundry, Other, Bathroom 1, Bathroom 2, Primary Bathroom, Full Bath, Half Bath
Basement
- Description: Percent Finished: 100.0
- Area: 2200
Heating
- Central, Natural Gas
Cooling
- Central Air, Ceiling Fan(s), Air Purification System, Electric
Appliances
- Included: Water Heater, Gas Water Heater
- Laundry: Has Laundry, Main Level, Washer In Unit, Dryer In Unit, Laundry Room, Mud Room
Features
- Basement: Combination,Partial,Finished,Heated,Improved,Interior Entry,Exterior Entry,Concrete,Rear Entrance,Shelving,Sump Pump,Walk-Out Access,Windows
- Number of fireplaces: 1
- Fireplace features: Corner, Glass Doors, Brick
Interior area
- Total structure area: 4,400
- Total interior livable area: 3,850 sqft
- Finished area above ground: 2,200
- Finished area below ground: 1,650
Property
Parking
- Total spaces: 6
- Parking features: Storage, Garage Faces Front, Garage Faces Rear, Garage Door Opener, Inside Entrance, Oversized, Lighted, Asphalt, Attached, Driveway, On Street
- Attached garage spaces: 2
- Uncovered spaces: 4
Accessibility
- Accessibility features: >84" Garage Door, Accessible Entrance
Features
- Levels: One
- Stories: 1
- Patio & porch: Deck
- Exterior features: Lighting, Flood Lights, Rain Gutters, Storage, Street Lights
- Pool features: None
- Fencing: Full
- Has view: Yes
- View description: Garden
Lot
- Size: 0.34 Acres
- Dimensions: 1.00 x
- Features: Backs to Trees, Cleared, Front Yard, Landscaped, Rear Yard
Details
- Additional structures: Above Grade, Below Grade
- Parcel number: 04031600005010
- Zoning: BALTIMORE COUNTY
- Special conditions: Standard
- Other equipment: Intercom
Construction
Type & style
- Home type: SingleFamily
- Architectural style: Ranch/Rambler
- Property subtype: Single Family Residence
Materials
- Frame
- Foundation: Slab
Condition
- New construction: No
- Year built: 1972
Utilities & green energy
- Sewer: Public Sewer
- Water: Public
Community & HOA
Community
- Security: Fire Alarm, Monitored, Motion Detectors, Security System, Smoke Detector(s), Electric Alarm
- Subdivision: Greengate
HOA
- Has HOA: No
Location
- Region: Baltimore
Financial & listing details
- Price per square foot: $175/sqft
- Tax assessed value: $509,433
- Annual tax amount: $6,174
- Date on market: 4/2/2024
- Listing agreement: Exclusive Right To Sell
- Ownership: Fee Simple
Price history
| Date | Event | Price |
|---|---|---|
| 5/23/2024 | Sold | $673,000+2%$175/sqft |
Source:  Bright MLS #MDBC2092716 Report a problem Bright MLS #MDBC2092716 Report a problem | ||
| 4/5/2024 | Pending sale | $659,900$171/sqft |
Source: Bright MLS #MDBC2092716 Report a problem | ||
| 4/2/2024 | Listed for sale | $659,900$171/sqft |
Source: Bright MLS #MDBC2092716 Report a problem | ||
Public tax history
| Year | Property taxes | Tax assessment |
|---|---|---|
| 2025 | $7,549 +17.2% | $553,100 +4.1% |
| 2024 | $6,439 +4.3% | $531,267 +4.3% |
| 2023 | $6,174 +4.5% | $509,433 +4.5% |
| 2022 | $5,910 +4.5% | $487,600 +4.5% |
| 2021 | $5,655 +4.7% | $466,600 +4.7% |
| 2020 | $5,401 +4.9% | $445,600 +4.9% |
| 2019 | $5,146 +0.7% | $424,600 +0.7% |
| 2018 | $5,111 +0.7% | $421,667 +0.7% |
| 2017 | $5,075 +4% | $418,733 +0.7% |
| 2016 | $4,881 | $415,800 +2.3% |
| 2015 | $4,881 | $406,433 +2.4% |
| 2014 | $4,881 | $397,067 +2.4% |
| 2013 | -- | $387,700 |
| 2012 | -- | $387,700 |
| 2011 | -- | $387,700 -30% |
| 2010 | -- | $553,550 +4.1% |
| 2009 | -- | $531,956 +4.2% |
| 2008 | -- | $510,363 +4.4% |
| 2007 | -- | $488,770 +17.6% |
| 2006 | -- | $415,492 +21.4% |
| 2005 | -- | $342,216 +27.2% |
| 2004 | -- | $268,940 +3% |
| 2003 | -- | $261,022 +3.1% |
| 2002 | -- | $253,106 +3.2% |
| 2001 | -- | $245,190 |
Find assessor info on the county website
Neighborhood: 21209
Nearby homes
- $755,9006 bd3 ba2.2k sqft7105 Pheasant Cross Dr, Baltimore, MD 21209Off Market
- $746,5004 bd3 ba4.5k sqft7109 Pheasant Cross Dr, Baltimore, MD 21209Off Market
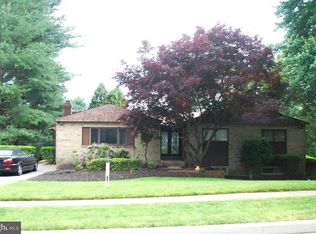
- $714,900-- bd2 ba2.2k sqft7103 Pheasant Cross Dr, Baltimore, MD 21209Off Market
- $582,544-- bd3 ba1.7k sqft7106 Pheasant Cross Dr, Baltimore, MD 21209Sold
- $700-- bd-- ba-- sqftPheasant Cross Dr, Baltimore, MD 21209Off Market
- $680,6004 bd3 ba2.2k sqft7104 Pheasant Cross Dr, Baltimore, MD 21209Off Market
- $674,400-- bd2 ba3.2k sqft4 Mandel Ct, Baltimore, MD 21209Off Market
- $625,000-- bd3 ba2.2k sqft7111 Pheasant Cross Dr, Baltimore, MD 21209Sold
Nearby schools
GreatSchools rating
- 6/10Summit Park Elementary SchoolGrades: PK-5Distance: 0.5 mi
- 3/10Pikesville Middle SchoolGrades: 6-8Distance: 1.9 mi
- 5/10Pikesville High SchoolGrades: 9-12Distance: 1.5 mi
Schools provided by the listing agent
- District: Baltimore County Public Schools
Source: Bright MLS. This data may not be complete. We recommend contacting the local school district to confirm school assignments for this home.
Get a cash offer in 3 minutes
Find out how much your home could sell for in as little as 3 minutes with a no-obligation cash offer.
Estimated market value
$866,800
Get a cash offer in 3 minutes
Find out how much your home could sell for in as little as 3 minutes with a no-obligation cash offer.
Estimated market value
$866,800
- Maryland
- Baltimore County
- Baltimore
- 21209
- 7107 Pheasant Cross Dr
