This house is still under a listing agreement and will come back on the market in March!!!! DO NOT CALL OWNER!! FOLLOW THE RULES AGENTS... Welcome to 7107 Piney Woods Place – Resort-Style Living at Its Finest in Victoria Falls! Step into over 3,000 square feet of beautifully finished living space in this move-in ready 4-bedroom, 2.5-bath villa-style home located in the sought-after Victoria Falls active adult community. Freshly painted and thoughtfully upgraded, this home blends elegance, comfort, and high functionality in every room. ✨ Interior Highlights............ Rich hardwood floors and brand-new carpet (2023) Plantain shutters Granite countertops and stainless steel appliances in the kitchen Gas fireplace, built-ins, and surround sound throughout Two-story great room, plus upper-level entertainment area with wet bar/dance floor Heated, finished garage with ample storage Trendy fixtures and custom tile details throughout 🛏 Main-Level Luxury The primary suite on the main level features tray ceilings, scenic backyard views, and a luxurious ensuite with: Granite double vanity Custom steam shower with bench seating and tile surround Large walk-in closets 🍽 Chef’s Kitchen A true centerpiece of the home offering: Expansive granite countertops 46" upper cabinets for maximum storage Built-in pantry, gas cooktop, double wall ovens, and microwave Bright breakfast nook with table space 🌟 Major Updates for Peace of Mind Trane XV HVAC system with April Aire humidifier (2020) Water heater (2018) New roof (2025) Washer & dryer – newer models This home has been lovingly maintained, leaving nothing for you to do but move in and unpack. 🎯 Premier Community Amenities Victoria Falls is renowned for its resort-style amenities and vibrant lifestyle. Enjoy access to: A 13,500 SQ FT Resort Club with gym, indoor/outdoor pools, sauna, spa, billiards room, card room, library, business center, and more Tennis & pickleball courts, walking trails, and a full-time lifestyle director Frequent events, classes, and social activities to keep you active and connected 📍 Prime Location Centrally located near: MARC train (under 5 miles) Major routes including I-95, Route 1, Route 29 & the ICC Easy commutes to DC, Baltimore, Annapolis, Ocean City, and even southern PA 🌟 Come experience luxury, lifestyle, and community all in one exceptional home! Schedule your private tour of 7107 Piney Woods Place today — this is the one you’ve been waiting for so Pack your bags to this Move in Ready Home!
Sold for $622,000
$622,000
7107 Piney Woods Pl, Laurel, MD 20707
4beds
3,200sqft
Townhouse
Built in 2005
3,488 Square Feet Lot
$621,300 Zestimate®
$194/sqft
$3,602 Estimated rent
Home value
$621,300
$553,000 - $696,000
$3,602/mo
Zestimate® history
Owner options
List your home for rent
$3,602/mo
Rent Zestimate®
Find your next renter with Zillow Rental Manager. Plus, with online applications, you can quickly screen prospective tenants – for free.
$3,602/mo
Rent Zestimate®
Refinance and save
$4,274/mo
Est. payment
Refinancing to a lower rate could help reduce your monthly payments and save thousands over the life of the loan.
$4,274/mo
Est. payment
Explore your selling options
Work with a Zillow partner agent
Leverage their expertise and Zillow's premium Showcase listings to get your home seen by more buyers.
Get startedList with your own agent
Get your home in front of millions of buyers by listing it on Zillow.
Learn how to do itSell it yourself
Take full control of how buyers see your home on Zillow by listing For Sale by Owner (FSBO).
List your homeWhat's special
Zillow last checked:
Listing updated:
Listed by:
Coni Otto 240-483-7556,
Long & Foster Real Estate, Inc.
Bought with:
Judith Brockett, 31765
Long & Foster Real Estate, Inc.
Source: Bright MLS,MLS#: MDPG2161948
Facts & features
Interior
Bedrooms & bathrooms
- Bedrooms: 4
- Bathrooms: 3
- Full bathrooms: 2
- 1/2 bathrooms: 1
- Main level bathrooms: 2
- Main level bedrooms: 2
Basement
- Area: 0
Heating
- Central, Natural Gas
Cooling
- Central Air, Ceiling Fan(s), Electric
Appliances
- Included: Microwave, Disposal, Dryer, Exhaust Fan, Double Oven, Refrigerator, Stainless Steel Appliance(s), Washer, Cooktop, Water Heater, Gas Water Heater
- Laundry: Main Level
Features
- Air Filter System, Bar, Breakfast Area, Ceiling Fan(s), Chair Railings, Dining Area, Entry Level Bedroom, Open Floorplan, Kitchen - Gourmet, Kitchen Island, Kitchen - Table Space, Pantry, Primary Bath(s), Recessed Lighting, Soaking Tub, Bathroom - Stall Shower, Bathroom - Tub Shower, Upgraded Countertops, Walk-In Closet(s), Other, Built-in Features, 9'+ Ceilings, Tray Ceiling(s), Vaulted Ceiling(s), Dry Wall
- Flooring: Ceramic Tile, Hardwood, Carpet, Wood
- Windows: Window Treatments
- Has basement: No
- Number of fireplaces: 1
- Fireplace features: Gas/Propane
Interior area
- Total structure area: 3,200
- Total interior livable area: 3,200 sqft
- Finished area above ground: 3,200
- Finished area below ground: 0
Property
Parking
- Total spaces: 2
- Parking features: Storage, Garage Faces Front, Garage Door Opener, Inside Entrance, Oversized, Other, Concrete, Lighted, Private, Secured, Attached, Driveway, Parking Lot
- Attached garage spaces: 2
- Has uncovered spaces: Yes
Accessibility
- Accessibility features: Low Pile Carpeting
Features
- Levels: Two
- Stories: 2
- Patio & porch: Patio
- Exterior features: Sidewalks, Street Lights, Other
- Pool features: Community
Lot
- Size: 3,488 Square Feet
Details
- Additional structures: Above Grade, Below Grade
- Parcel number: 17103450855
- Zoning: IE
- Special conditions: Standard
Construction
Type & style
- Home type: Townhouse
- Architectural style: Villa
- Property subtype: Townhouse
Materials
- Frame
- Foundation: Slab
- Roof: Shingle
Condition
- New construction: No
- Year built: 2005
Utilities & green energy
- Sewer: Public Sewer
- Water: Public
- Utilities for property: Natural Gas Available, Electricity Available
Community & HOA
Community
- Features: Pool
- Security: Security System
- Senior community: Yes
- Subdivision: Victoria Falls
HOA
- Has HOA: Yes
- Amenities included: Bike Trail, Billiard Room, Common Grounds, Community Center, Fitness Center, Fax/Copying, Fencing, Game Room, Indoor Pool, Pool, Recreation Facilities, Retirement Community, Sauna, Spa/Hot Tub, Tennis Court(s), Other
- Services included: Common Area Maintenance, Health Club, Insurance, Management, Pool(s), Recreation Facility, Reserve Funds, Snow Removal
- HOA fee: $309 monthly
- HOA name: VICTORIA FALLS COMMUNITY ASSOCIATION
Location
- Region: Laurel
Financial & listing details
- Price per square foot: $194/sqft
- Tax assessed value: $457,200
- Annual tax amount: $6,506
- Date on market: 9/3/2025
- Listing agreement: Exclusive Right To Sell
- Listing terms: Cash,Conventional,FHA,VA Loan,Private Financing Available
- Ownership: Fee Simple
Price history
| Date | Event | Price |
|---|---|---|
| 4/9/2026 | Sold | $622,000-0.5%$194/sqft |
Source:  Bright MLS #MDPG2161948 Report a problem Bright MLS #MDPG2161948 Report a problem | ||
| 3/4/2026 | Pending sale | $625,000$195/sqft |
Source: Bright MLS #MDPG2161948 Report a problem | ||
| 11/23/2025 | Listing removed | $625,000$195/sqft |
Source:  Long & Foster Broker Feed #MDPG2161948 Report a problem Long & Foster Broker Feed #MDPG2161948 Report a problem | ||
| 10/2/2025 | Price change | $625,000-1.6%$195/sqft |
Source: Bright MLS #MDPG2161948 Report a problem | ||
| 9/3/2025 | Listed for sale | $635,000+16.5%$198/sqft |
Source: Bright MLS #MDPG2161948 Report a problem | ||
| 6/9/2023 | Sold | $545,000-3.5%$170/sqft |
Source: Bright MLS #MDPG2076524 Report a problem | ||
| 5/8/2023 | Pending sale | $565,000$177/sqft |
Source: Bright MLS #MDPG2076524 Report a problem | ||
| 4/29/2023 | Listed for sale | $565,000$177/sqft |
Source: Bright MLS #MDPG2076524 Report a problem | ||
Public tax history
| Year | Property taxes | Tax assessment |
|---|---|---|
| 2025 | $8,840 +81.6% | $457,200 +4.4% |
| 2024 | $4,869 +4.6% | $437,833 +4.6% |
| 2023 | $4,653 +4.9% | $418,467 +4.9% |
| 2022 | $4,438 +0.6% | $399,100 +0.6% |
| 2021 | $4,413 +0.6% | $396,867 +0.6% |
| 2020 | $4,388 -22.9% | $394,633 +3% |
| 2019 | $5,695 | $383,233 |
| 2018 | $5,695 +2.5% | $383,233 +2.5% |
| 2017 | $5,559 -13.8% | $374,067 +2.5% |
| 2016 | $6,445 | $364,900 +3.9% |
| 2015 | $6,445 | $351,100 +4.1% |
| 2014 | $6,445 | $337,300 +4.3% |
| 2013 | -- | $323,500 |
| 2012 | -- | $323,500 |
| 2011 | -- | $323,500 -31.7% |
| 2010 | -- | $473,500 +6.7% |
| 2009 | -- | $443,582 +7.2% |
| 2008 | -- | $413,666 +7.8% |
| 2007 | -- | $383,750 +2871.1% |
| 2006 | -- | $12,916 +6.9% |
| 2005 | -- | $12,083 +7.4% |
| 2004 | -- | $11,250 |
| 2003 | -- | $11,250 |
Find assessor info on the county website
Neighborhood: 20707
Nearby homes
- $550,7004 bd3 ba3k sqft7105 Piney Woods Pl, Laurel, MD 20707Off Market

- $584,200-- bd2 ba3.3k sqft7109 Piney Woods Pl, Laurel, MD 20707Off Market
- $523,800-- bd2 ba3k sqft7103 Piney Woods Pl, Laurel, MD 20707Off Market
- $603,2004 bd3 ba3.2k sqft7111 Piney Woods Pl, Laurel, MD 20707Off Market
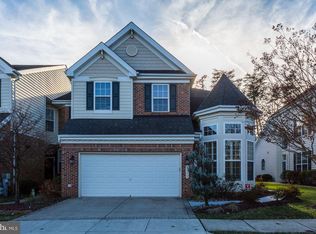
- $599,8003 bd3 ba3.3k sqft7101 Piney Woods Pl, Laurel, MD 20707Off Market
- $579,6004 bd3 ba3k sqft7113 Piney Woods Pl, Laurel, MD 20707Off Market
- $531,000-- bd2 ba3k sqft7115 Piney Woods Pl, Laurel, MD 20707Off Market
- $525,600-- bd2 ba3k sqft7117 Piney Woods Pl, Laurel, MD 20707Off Market
Nearby schools
GreatSchools rating
- 3/10Vansville Elementary SchoolGrades: PK-5Distance: 2.1 mi
- 3/10Martin Luther King Jr. Middle SchoolGrades: 6-8Distance: 2 mi
- 2/10Laurel High SchoolGrades: 9-12Distance: 1.5 mi
Schools provided by the listing agent
- District: Prince George's County Public Schools
Source: Bright MLS. This data may not be complete. We recommend contacting the local school district to confirm school assignments for this home.
Get a cash offer in 3 minutes
Find out how much your home could sell for in as little as 3 minutes with a no-obligation cash offer.
Estimated market value
$621,300
Get a cash offer in 3 minutes
Find out how much your home could sell for in as little as 3 minutes with a no-obligation cash offer.
Estimated market value
$621,300
- Maryland
- Prince Georges County
- Laurel
- 20707
- 7107 Piney Woods Pl
Nearby cities
Nearby zip codes
Other Laurel Topics
