Located on a Quiet and Friendly Cul-de-sac. Priced at Land Value. Update to fit your style or build new. Solid Hardwood Floors on the Main and Upper Levels. Spacious Living Room with Wood Burning Fireplace and Mantel. Coat Closet by the Front Door. Crown Molding in the Living Room, Dining Room and Kitchen. Large Kitchen with Corian Counters, Recessed Lighting and Window overlooking the deck and backyard. Pantry Storage beside the kitchen. Door to the Large Deck from the Kitchen. Large Dining Room with Room for a table and side board. French Door to the Deck from the Dining Room. There are 2 Primary Suites. The First Primary Suite is on the Upper Level with 2 Additional Bedrooms. The Primary Suite has a Walk-in Closet and Private Bathroom with Walk-in Shower. Solid Hardwood Floors in the Bedrooms on the Upper Level. Upper Level Hall Bathroom with combination Tub Shower. Linen Closet in the Upper Level Hall. The Second Primary Suite is Located on the First Lower Level with the Family Room. A Spacious Family Room with Wood Paneling and New Carpet (about a year old). The Door to the Carport is located on the Same Level. The Second Primary Suite is Entry Level and has a Walk-in Closet and Private Bathroom with Walk-in Shower. Bedroom 5 is located on the Second Lower Level with the Laundry Room and a Large Separate Storage Room. Bedroom 5 is Large with New Carpet and has a Walk-in Closet. There is a door in the Laundry Room that opens to the Storage Area Under the Deck. The Roof is about 5 Years Old and there are Gutter Guards. Landscape Lighting and Cherry Trees line the Sidewalk to the Front Door, and there is a Large Crepe Myrtle Tree in the Front Yard. Conveniently Located between Mclean Metro and West Falls Church Metro. Also near Tyson's Corner, Downtown McLean, and 495. Located in a Highly Rated School District. A Well Maintained House but being sold AS-IS.
Sold for $1,125,000
$1,125,000
7107 Purdue Pl, Mc Lean, VA 22101
5beds
2,660sqft
Single Family Residence
Built in 1961
0.3 Acres Lot
$1,333,700 Zestimate®
$423/sqft
$4,758 Estimated rent
Home value
$1,333,700
$1.25M - $1.44M
$4,758/mo
Zestimate® history
Owner options
List your home for rent
$4,758/mo
Rent Zestimate®
Find your next renter with Zillow Rental Manager. Plus, with online applications, you can quickly screen prospective tenants – for free.
$4,758/mo
Rent Zestimate®
Refinance and save
$7,372/mo
Est. payment
Refinancing to a lower rate could help reduce your monthly payments and save thousands over the life of the loan.
$7,372/mo
Est. payment
Explore your selling options
Work with a Zillow partner agent
Leverage their expertise and Zillow's premium Showcase listings to get your home seen by more buyers.
Get startedList with your own agent
Get your home in front of millions of buyers by listing it on Zillow.
Learn how to do itSell it yourself
Take full control of how buyers see your home on Zillow by listing For Sale by Owner (FSBO).
List your homeWhat's special
West falls church metroCrown moldingLaundry roomNew carpetDowntown mcleanLandscape lightingPrimary suite
Zillow last checked:
Listing updated:
Listed by:
Rich Ragan 703-307-5891,
Long & Foster Real Estate, Inc.
Bought with:
James Wu, SP98373810
Compass
Source: Bright MLS,MLS#: VAFX2149984
Facts & features
Interior
Bedrooms & bathrooms
- Bedrooms: 5
- Bathrooms: 3
- Full bathrooms: 3
Rooms
- Room types: Living Room, Dining Room, Primary Bedroom, Bedroom 2, Bedroom 3, Bedroom 5, Kitchen, Family Room, Bathroom 2, Primary Bathroom
Basement
- Area: 1330
Heating
- Forced Air, Natural Gas
Cooling
- Central Air, Ceiling Fan(s), Electric
Appliances
- Included: Dishwasher, Disposal, Dryer, Exhaust Fan, Humidifier, Oven, Refrigerator, Washer, Water Heater, Gas Water Heater
Features
- Ceiling Fan(s), Entry Level Bedroom, Floor Plan - Traditional, Pantry, Primary Bath(s), Recessed Lighting, Bathroom - Tub Shower, Walk-In Closet(s), Eat-in Kitchen
- Flooring: Hardwood, Carpet, Wood
- Basement: Walk-Out Access
- Number of fireplaces: 1
- Fireplace features: Brick, Mantel(s)
Interior area
- Total structure area: 2,660
- Total interior livable area: 2,660 sqft
- Finished area above ground: 1,330
- Finished area below ground: 1,330
Property
Parking
- Total spaces: 3
- Parking features: Asphalt, Attached Carport, Driveway
- Carport spaces: 1
- Uncovered spaces: 2
Accessibility
- Accessibility features: None
Features
- Levels: Multi/Split,Four
- Stories: 4
- Patio & porch: Deck
- Exterior features: Rain Gutters, Sidewalks, Lighting
- Pool features: None
Lot
- Size: 0.3 Acres
- Features: Landscaped, Cul-De-Sac, Front Yard, Level, Rear Yard
Details
- Additional structures: Above Grade, Below Grade
- Parcel number: 0303 17 0044
- Zoning: 130
- Special conditions: Standard
Construction
Type & style
- Home type: SingleFamily
- Property subtype: Single Family Residence
Materials
- Brick, Vinyl Siding
- Foundation: Slab
Condition
- Below Average
- New construction: No
- Year built: 1961
Utilities & green energy
- Sewer: Public Sewer
- Water: Public
Community & HOA
Community
- Subdivision: West Lewinsville Heights
HOA
- Has HOA: No
Location
- Region: Mc Lean
Financial & listing details
- Price per square foot: $423/sqft
- Tax assessed value: $932,320
- Annual tax amount: $10,736
- Date on market: 10/5/2023
- Listing agreement: Exclusive Right To Sell
- Ownership: Fee Simple
Price history
| Date | Event | Price |
|---|---|---|
| 11/13/2023 | Sold | $1,125,000-2.2%$423/sqft |
Source:  Bright MLS #VAFX2149984 Report a problem Bright MLS #VAFX2149984 Report a problem | ||
| 10/12/2023 | Pending sale | $1,150,000$432/sqft |
Source: Bright MLS #VAFX2149984 Report a problem | ||
| 10/5/2023 | Listed for sale | $1,150,000$432/sqft |
Source: Bright MLS #VAFX2149984 Report a problem | ||
Public tax history
| Year | Property taxes | Tax assessment |
|---|---|---|
| 2025 | $12,940 +9.6% | $1,097,580 +9.8% |
| 2024 | $11,805 +10% | $999,170 +7.2% |
| 2023 | $10,736 +6.1% | $932,320 +7.4% |
| 2022 | $10,122 | $867,730 +11.3% |
| 2021 | -- | $779,460 +1.7% |
| 2020 | $9,250 +3.9% | $766,680 +3.9% |
| 2019 | $8,903 +0.5% | $737,920 +0.5% |
| 2018 | $8,855 +3.9% | $733,920 +2% |
| 2017 | $8,519 +8.2% | $719,510 +8% |
| 2016 | $7,874 +7.9% | $666,470 +4% |
| 2015 | $7,301 +1.7% | $640,990 +1.5% |
| 2014 | $7,176 | $631,400 +2.1% |
| 2013 | -- | $618,190 +3.6% |
| 2012 | -- | $596,480 +1.1% |
| 2011 | -- | $590,100 +0.5% |
| 2010 | -- | $587,330 -0.9% |
| 2009 | -- | $592,780 -4.1% |
| 2008 | -- | $617,980 +0.9% |
| 2007 | -- | $612,400 +53.6% |
| 2003 | -- | $398,635 +13% |
| 2002 | -- | $352,775 +24.5% |
| 2001 | -- | $283,345 |
Find assessor info on the county website
Neighborhood: 22101
Nearby homes
- $1,7501 bd1 ba5.5k sqft7109 Purdue Pl, Mc Lean, VA 22101For Rent
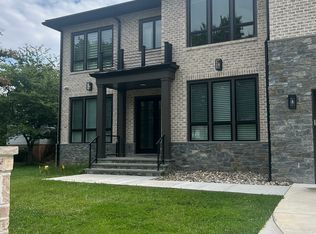
- $1,259,6004 bd3 ba1.6k sqft7105 Purdue Pl, Mc Lean, VA 22101Off Market
- $1,347,7004 bd3 ba1.3k sqft1828 Susquehannock Dr, Mc Lean, VA 22101Off Market
- $1,181,6004 bd3 ba1.3k sqft7103 Purdue Pl, Mc Lean, VA 22101Off Market
- $1,245,6004 bd3 ba1.4k sqft1813 Baldwin Dr, Mc Lean, VA 22101Off Market
- $1,413,4005 bd3 ba2.9k sqft1817 Baldwin Dr, Mclean, VA 22101Off Market
- $1,239,1004 bd3 ba1.5k sqft7106 Purdue Pl, Mclean, VA 22101Off Market
- $1,410,0004 bd3 ba2.6k sqft1830 Susquehannock Dr, Mc Lean, VA 22101Sold
Nearby schools
GreatSchools rating
- 10/10Kent Gardens Elementary SchoolGrades: PK-6Distance: 0.8 mi
- 10/10Longfellow Middle SchoolGrades: 7-8Distance: 1 mi
- 9/10McLean High SchoolGrades: 9-12Distance: 0.6 mi
Schools provided by the listing agent
- Elementary: Kent Gardens
- Middle: Longfellow
- High: Mclean
- District: Fairfax County Public Schools
Source: Bright MLS. This data may not be complete. We recommend contacting the local school district to confirm school assignments for this home.
Get a cash offer in 3 minutes
Find out how much your home could sell for in as little as 3 minutes with a no-obligation cash offer.
Estimated market value
$1,333,700
Get a cash offer in 3 minutes
Find out how much your home could sell for in as little as 3 minutes with a no-obligation cash offer.
Estimated market value
$1,333,700
- Virginia
- Fairfax County
- McLean
- 22101
- 7107 Purdue Pl
