Skip main navigation
Off market
  • $706,200

    7107 Riverside Dr, Richmond, VA 23225

    3beds
    2,277sqft
    Detached
    Built in 1958
    0.76 Acres Lot
    $706,200 Zestimate®
    $310/sqft
    $2,898 Estimated rent

    Home value

    $706,200

    $650,000 - $770,000

    $2,898/mo

    Zestimate® history
    Loading
    Loading...

    Owner options

    List your home for rent

    $2,898/mo

    Rent Zestimate®

    Find your next renter with Zillow Rental Manager. Plus, with online applications, you can quickly screen prospective tenants – for free.

    Learn more

    $2,898/mo

    Rent Zestimate®

    Refinance and save

    $4,589/mo

    Est. payment

    Refinancing to a lower rate could help reduce your monthly payments and save thousands over the life of the loan.

    See today's rates

    $4,589/mo

    Est. payment

    Explore your selling options

    Work with a Zillow partner agent

    Leverage their expertise and Zillow's premium Showcase listings to get your home seen by more buyers.

    Get started

    List with your own agent

    Get your home in front of millions of buyers by listing it on Zillow.

    Learn how to do it

    Sell it yourself

    Take full control of how buyers see your home on Zillow by listing For Sale by Owner (FSBO).

    List your home

    What's special

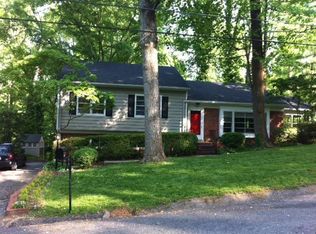
    Once in a life time chance to live perched on a hill on Riverside Drive minutes from Pony Pasture for under 350k. Private drive with parking for up to 4 cars leads to a well kept mid century home w gorgeous stone gardens. Enter the home through a covered porch & you are greeted by large windows & views of lush natural surroundings. Foyer/dining room w beautiful stained glass insert. Next living room with even larger windows, fireplace w reclaimed wood mantle & rear deck access. Rear is an outdoor gardener's dream w AWESOME deck, planter boxes, green space & shed. Enter the updated kitchen to find gorgeous granite countertops, a wonderful picture window & breakfast nook.Up 3 steps to find a bedroom w a wall of windows, full hall bath for guests & master suite. Master also has a wall of windows, plenty of space for both a desk & dress in area & master bath. Lower level has its own private entrance for guests,in law suite, or hired help. Bedroom w fireplace, 2 additional rms, full bath, laundry, & slate patio perfect for a hot tub finish the lower level. Rare opportunity on Riverside Dr! Walk to the river! Don't forget the close proximity to Willow Oaks CC, shopping, & more!

    This property is not currently displayed as for sale or rent on Zillow. This may be different from what's on other websites or public sources.

    Facts & features

    Interior

    Bedrooms & bathrooms
    • Bedrooms: 3
    • Bathrooms: 3
    • Full bathrooms: 3
    Heating
    • Heat pump, Gas
    Cooling
    • Central
    Appliances
    • Included: Dishwasher, Dryer, Refrigerator, Washer
    Features
    • Flooring: Carpet, Hardwood
    • Attic: Access Panel
    • Has fireplace: Yes
    Interior area
    • Total interior livable area: 2,277 sqft

    Property

    Features
    • Exterior features: Brick
    Lot
    • Size: 0.76 Acres
    Details
    • Parcel number: C0040301024

    Construction

    Type & style
    • Home type: SingleFamily
    • Property subtype: Detached
    Materials
    • Wood
    • Foundation: Crawl/Raised
    • Roof: Composition
    Condition
    • Year built: 1958

    Utilities & green energy

    • Sewer: Conventional Septic

    Community & HOA

    Location
    • Region: Richmond

    Financial & listing details

    • Price per square foot: $310/sqft
    • Tax assessed value: $597,000
    • Annual tax amount: $7,164

    Price history

    DateEventPrice
    5/15/2017Sold$385,000+10%$169/sqft
    Source: CVRMLS #1712907 Report a problem
    4/11/2017Listed for sale$349,950$154/sqft
    Source: Joyner Fine Properties #1712907 Report a problem

    Public tax history

    YearProperty taxesTax assessment
    2025$7,164 +8.5%$597,000 +8.5%
    2024$6,600 $550,000
    2023$6,600 $550,000
    2022$6,600 +40.7%$550,000 +40.7%
    2021$4,692 +17.8%$391,000 +17.8%
    2020$3,984 +2.2%$332,000 +2.2%
    2019$3,900 +15.2%$325,000 +15.2%
    2018$3,384 +10.2%$282,000 +1.1%
    2017$3,072 $279,000 +3.7%
    2016$3,072 $269,000 +0.7%
    2015$3,072 $267,000 +4.3%
    2014$3,072 $256,000 +8.9%
    2013-- $235,000 -5.2%
    2012-- $248,000 -7.5%
    2011-- $268,000
    2010-- $268,000 +0.3%
    2009-- $267,300 +22.5%
    2008-- $218,200
    2007-- $218,200
    2006-- $218,200 +15.6%
    2005-- $188,800 +10%
    2003-- $171,700 +10.1%
    2002-- $156,000 +13%
    2001$1,973 $138,000
    Find assessor info on the county website

    Neighborhood: Stratford Hills

    Nearby schools

    GreatSchools rating
    Schools provided by the listing agent
    • Elementary: Southampton
    • Middle: Thompson
    • High: Huguenot

    Source: The MLS. This data may not be complete. We recommend contacting the local school district to confirm school assignments for this home.

    Get a cash offer in 3 minutes
    Find out how much your home could sell for in as little as 3 minutes with a no-obligation cash offer.
    Estimated market value
    $706,200
    Get a cash offer in 3 minutes
    Find out how much your home could sell for in as little as 3 minutes with a no-obligation cash offer.
    Estimated market value
    $706,200