Enjoy the best of coastal and city living as a homeowner in Port Tampa City. With its charming BRICK-LINED streets and mix of historic homes and contemporary, waterfront condos, you'll find it hard to beat the location, price, size and amenities in this 4 bedroom, 3 bath 3383 sq ft SFH on an OVERSIZED LOT, steps from the elementary school and Port Tampa Library. The SUNNY, OPEN floor plan features real hardwood floors and recessed lighting throughout the main floor GREAT ROOM and kitchen. Granite countertops, newer STAINLESS STEEL appliances (with GAS range), first floor bedroom or office and full bath make entertaining friends or relaxing with family a joy. Throw open the DUAL SETS OF FRENCH DOORS from the dining area to your COVERED PORCH extending the length of the first floor; with tongue in groove SHIPLAP ceiling, outdoor fans, lighting and mature landscaping, the FENCED yard is perfect as-is or add a pool, fire pit, vegetable garden, or play set for added enjoyment. On the second floor, the primary EN SUITE bedroom has a walk-in closet with custom organizers, separate WC, a PRIVATE BALCONY retreat overlooking the serene yard, as well as two additional spacious bedrooms separated by a JACK AND JILL full bath. The FULL SIZE LAUNDRY room with built in shelving is conveniently located just down the hall. Over 700 FEET of FLEX SPACE on the surprise third floor offers generous storage and stays cool with DUAL ZONED HVAC and Nest thermostats. Is it your game room, theater space, guest retreat, office, or bonus living area? The possibilities are endless! Minutes to MacDill Air Force Base, Picnic Island Park and dog beach, new K-8 magnet school, Westshore Marina District's dining, shopping, and water sports, 15 minutes to downtown Tampa, Bayshore Boulevard, St. Pete, and Tampa International Airport, living is easy in SOUTH TAMPA. Please see the attached feature sheet and monthly expenses; assumable flood insurance, sellers putting on a NEW ROOF prior to closing, home is pre-inspected and CLEAN 4-POINT is in attachments for added peace of mind and considerable value.
Sold for $664,000
$664,000
7107 S DESOTO STREET, TAMPA, FL 33616
4beds
3,383sqft
Single Family Residence
Built in 2007
7,500 Square Feet Lot
$734,600 Zestimate®
$196/sqft
$4,273 Estimated rent
Home value
$734,600
$691,000 - $779,000
$4,273/mo
Zestimate® history
Owner options
List your home for rent
$4,273/mo
Rent Zestimate®
Find your next renter with Zillow Rental Manager. Plus, with online applications, you can quickly screen prospective tenants – for free.
$4,273/mo
Rent Zestimate®
Refinance and save
$4,550/mo
Est. payment
Refinancing to a lower rate could help reduce your monthly payments and save thousands over the life of the loan.
$4,550/mo
Est. payment
Explore your selling options
Work with a Zillow partner agent
Leverage their expertise and Zillow's premium Showcase listings to get your home seen by more buyers.
Get startedList with your own agent
Get your home in front of millions of buyers by listing it on Zillow.
Learn how to do itSell it yourself
Take full control of how buyers see your home on Zillow by listing For Sale by Owner (FSBO).
List your homeWhat's special
Port tampa cityWater sportsDog beachSpacious bedroomsNew roofPort tampa libraryVegetable garden
Zillow last checked:
Listing updated:
Listed by:
Lisa McIntyre 630-414-7370,
PALERMO REAL ESTATE PROF. INC. 813-637-0117
Bought with:
Jeff Stevens, 3328533
CHRYS MATTIOLI LLC
Source: Stellar MLS,MLS#: T3520693 Originating MLS: Tampa
Originating MLS: Tampa
Facts & features
Interior
Bedrooms & bathrooms
- Bedrooms: 4
- Bathrooms: 3
- Full bathrooms: 3
Rooms
- Room types: Bonus Room, Great Room, Utility Room
Primary bedroom
- Features: Ceiling Fan(s), En Suite Bathroom, Walk-In Closet(s)
- Level: Second
- Dimensions: 20x15
Bedroom 2
- Features: Ceiling Fan(s), Jack & Jill Bathroom, Built-in Closet
- Level: Second
- Dimensions: 17x12
Bedroom 3
- Features: Ceiling Fan(s), Jack & Jill Bathroom, Built-in Closet
- Level: Second
- Dimensions: 17x11
Bedroom 4
- Features: No Closet
- Level: First
- Dimensions: 15x10
Primary bathroom
- Features: Bath With Whirlpool, Dual Sinks, Stone Counters, Tub with Separate Shower Stall, Water Closet/Priv Toilet
- Level: Second
- Dimensions: 14x12
Balcony porch lanai
- Level: Second
- Dimensions: 19x6
Bonus room
- Features: Walk-In Closet(s)
- Level: Third
- Dimensions: 37x17
Dining room
- Features: Other
- Level: First
- Dimensions: 21x14
Kitchen
- Features: Breakfast Bar, Granite Counters
- Level: First
- Dimensions: 17x9
Laundry
- Features: Built-In Shelving
- Level: Second
- Dimensions: 10x5
Living room
- Features: Ceiling Fan(s)
- Level: First
- Dimensions: 25x15
Heating
- Central, Electric, Propane, Zoned
Cooling
- Central Air, Zoned
Appliances
- Included: Dishwasher, Disposal, Dryer, Exhaust Fan, Microwave, Range, Refrigerator, Tankless Water Heater, Washer, Water Softener
- Laundry: Electric Dryer Hookup, Inside, Laundry Room, Upper Level, Washer Hookup
Features
- Ceiling Fan(s), Crown Molding, High Ceilings, Kitchen/Family Room Combo, Living Room/Dining Room Combo, Open Floorplan, PrimaryBedroom Upstairs, Solid Surface Counters, Solid Wood Cabinets, Stone Counters, Thermostat, Walk-In Closet(s)
- Flooring: Carpet, Tile, Hardwood
- Doors: French Doors
- Windows: Blinds, Double Pane Windows, Thermal Windows, Window Treatments
- Has fireplace: No
Interior area
- Total structure area: 3,861
- Total interior livable area: 3,383 sqft
Property
Parking
- Total spaces: 2
- Parking features: Boat, Covered, Driveway, Oversized, RV Carport
- Carport spaces: 2
- Has uncovered spaces: Yes
Features
- Levels: Three Or More
- Stories: 3
- Patio & porch: Covered, Front Porch, Other, Patio, Rear Porch
- Exterior features: Balcony, Irrigation System, Lighting, Private Mailbox, Rain Gutters, Storage
- Fencing: Chain Link,Masonry
Lot
- Size: 7,500 Square Feet
- Dimensions: 75 ft x 100 ft
- Features: Flood Insurance Required, City Lot, In County, Landscaped, Level, Near Golf Course, Near Marina, Oversized Lot, Sidewalk
- Residential vegetation: Mature Landscaping
Details
- Additional structures: Shed(s), Storage
- Parcel number: A20301842J00012000004.0
- Zoning: RS-50
- Special conditions: None
Construction
Type & style
- Home type: SingleFamily
- Architectural style: Contemporary
- Property subtype: Single Family Residence
Materials
- Block, Concrete, Stucco, Wood Frame (FSC Certified)
- Foundation: Slab
- Roof: Shingle
Condition
- New construction: No
- Year built: 2007
Utilities & green energy
- Sewer: Public Sewer
- Water: Public
- Utilities for property: Cable Connected, Electricity Connected, Fire Hydrant, Propane, Sewer Connected, Street Lights, Water Connected
Community & HOA
Community
- Security: Security System, Smoke Detector(s)
- Pet fee: $0 monthly
- Subdivision: PORT TAMPA CITY MAP
HOA
- Has HOA: No
Location
- Region: Tampa
Financial & listing details
- Price per square foot: $196/sqft
- Tax assessed value: $285,874
- Annual tax amount: $7,637
- Date on market: 4/26/2024
- Cumulative days on market: 3 days
- Listing terms: Cash,Conventional,FHA,VA Loan
- Ownership: Fee Simple
- Total actual rent: 0
- Electric utility on property: Yes
- Road surface type: Brick
Price history
| Date | Event | Price |
|---|---|---|
| 7/8/2024 | Sold | $664,000$196/sqft |
Source:  Stellar MLS #T3520693 Report a problem Stellar MLS #T3520693 Report a problem | ||
| 4/29/2024 | Pending sale | $664,000$196/sqft |
Source: Stellar MLS #T3520693 Report a problem | ||
| 4/26/2024 | Listed for sale | $664,000+36.9%$196/sqft |
Source: Stellar MLS #T3520693 Report a problem | ||
| 5/26/2021 | Sold | $485,000$143/sqft |
Source: Stellar MLS #T3284145 Report a problem | ||
| 3/29/2021 | Pending sale | $485,000$143/sqft |
Source: Stellar MLS #T3284145 Report a problem | ||
| 2/1/2021 | Listing removed | $485,000$143/sqft |
Source:  RE/MAX International #T3284145 Report a problem RE/MAX International #T3284145 Report a problem | ||
| 1/18/2021 | Pending sale | $485,000$143/sqft |
Source: RE/MAX ALLIANCE GROUP #T3284145 Report a problem | ||
| 1/13/2021 | Listed for sale | $485,000-6.7%$143/sqft |
Source: RE/MAX Alliance Group #T3284145 Report a problem | ||
| 10/7/2020 | Listing removed | $519,900$154/sqft |
Source: HOUSES FOR SALE NETWORK STPETE #U8085672 Report a problem | ||
| 9/10/2020 | Price change | $519,9000%$154/sqft |
Source: HOUSES FOR SALE NETWORK STPETE #U8085672 Report a problem | ||
| 8/6/2020 | Price change | $519,999-0.6%$154/sqft |
Source: HOUSES FOR SALE NETWORK STPETE #U8085672 Report a problem | ||
| 6/18/2020 | Price change | $522,900-1.3%$155/sqft |
Source: HOUSES FOR SALE NETWORK STPETE #U8085672 Report a problem | ||
| 5/28/2020 | Listed for sale | $529,900+298.9%$157/sqft |
Source: HOUSES FOR SALE NETWORK STPETE #U8085672 Report a problem | ||
| 7/26/2017 | Sold | $132,825-65%$39/sqft |
Source: EXIT Realty solds #-5552442402995759633 Report a problem | ||
| 6/28/2017 | Pending sale | $379,500$112/sqft |
Source: EXIT BAYSHORE REALTY #T2875347 Report a problem | ||
| 6/23/2017 | Price change | $379,500-4.5%$112/sqft |
Source: EXIT BAYSHORE REALTY #T2875347 Report a problem | ||
| 5/11/2017 | Price change | $397,500-1.5%$117/sqft |
Source: EXIT BAYSHORE REALTY #T2875347 Report a problem | ||
| 5/6/2017 | Price change | $403,600-0.3%$119/sqft |
Source: EXIT BAYSHORE REALTY #T2875347 Report a problem | ||
| 4/16/2017 | Listed for sale | $404,900+7%$120/sqft |
Source: EXIT BAYSHORE REALTY #T2875347 Report a problem | ||
| 6/28/2016 | Listing removed | $378,500$112/sqft |
Source: EXIT BAYSHORE REALTY #T2790572 Report a problem | ||
| 6/15/2016 | Listing removed | $2,800$1/sqft |
Source: EXIT BAYSHORE REALTY #T2824005 Report a problem | ||
| 6/13/2016 | Price change | $378,500-2.9%$112/sqft |
Source: EXIT BAYSHORE REALTY #T2790572 Report a problem | ||
| 5/23/2016 | Price change | $389,900-2.5%$115/sqft |
Source: EXIT BAYSHORE REALTY #T2790572 Report a problem | ||
| 3/7/2016 | Price change | $399,800-2.5%$118/sqft |
Source: EXIT BAYSHORE REALTY #T2790572 Report a problem | ||
| 11/5/2015 | Price change | $410,000-3.5%$121/sqft |
Source: Premier Sotheby's International Realty #T2777819 Report a problem | ||
| 10/5/2015 | Listed for sale | $425,000+10.4%$126/sqft |
Source: Premier Sotheby's International Realty #T2777819 Report a problem | ||
| 6/15/2007 | Sold | $385,000$114/sqft |
Source: Stellar MLS #T2226986 Report a problem | ||
Public tax history
| Year | Property taxes | Tax assessment |
|---|---|---|
| 2015 | $5,994 +0.8% | $285,874 -7.9% |
| 2014 | $5,948 +13.2% | $310,292 +25.2% |
| 2013 | $5,254 +9.4% | $247,838 +11.7% |
| 2012 | $4,802 +100.7% | $221,897 +46.3% |
| 2010 | $2,392 -46.1% | $151,658 -38.3% |
| 2009 | $4,436 -7.4% | $245,692 -5.9% |
| 2008 | $4,792 -24.3% | $261,213 -11.3% |
| 2007 | $6,329 +99.7% | $294,585 +120.2% |
| 2006 | $3,169 +138.7% | $133,781 +74.7% |
| 2005 | $1,328 +28.7% | $76,571 +20.5% |
| 2004 | $1,032 | $63,538 |
Find assessor info on the county website
Neighborhood: Port Tampa City
Nearby homes
- $664,0003 bd3 ba3.3k sqft7107 S De Soto St, Tampa, FL 33616Sold
- $507,7004 bd2 ba1.7k sqft7111 S Desoto St, Tampa, FL 33616Off Market
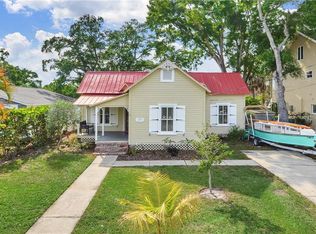
- $499,4003 bd2 ba1.8k sqft7111 S De Soto St, Tampa, FL 33616Off Market
- $439,5003 bd2 ba1.6k sqft7105 S De Soto St, Tampa, FL 33616Off Market
- $257,8003 bd1 ba1.1k sqft7112 S Fitzgerald St, Tampa, FL 33616Off Market
- $379,0004 bd2 ba1.4k sqft7113 S De Soto St, Tampa, FL 33616Off Market
- $324,0003 bd2 ba1.7k sqft7114 S Fitzgerald St, Tampa, FL 33616Off Market
- $360,0003 bd3 ba1.5k sqft7108 S Fitzgerald St, Tampa, FL 33616Off Market
Nearby schools
GreatSchools rating
- 4/10Westshore Elementary SchoolGrades: PK-5Distance: 0.1 mi
- 5/10Madison Middle SchoolGrades: 6-8Distance: 3 mi
- 6/10Robinson High SchoolGrades: 9-12Distance: 0.9 mi
Schools provided by the listing agent
- Elementary: West Shore-HB
- Middle: Monroe-HB
- High: Robinson-HB
Source: Stellar MLS. This data may not be complete. We recommend contacting the local school district to confirm school assignments for this home.
Get a cash offer in 3 minutes
Find out how much your home could sell for in as little as 3 minutes with a no-obligation cash offer.
Estimated market value
$734,600
Get a cash offer in 3 minutes
Find out how much your home could sell for in as little as 3 minutes with a no-obligation cash offer.
Estimated market value
$734,600
- Florida
- Hillsborough County
- Tampa
- 33616
- Port Tampa City
- 7107 S DESOTO STREET
Nearby cities
Nearby neighborhoods
Nearby zip codes
Other Tampa Topics
