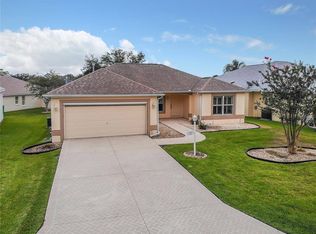
Experience stunning GOLF COURSE and WATER VIEWS without the hefty price tag of a golf front lot!! This expanded, custom Live Oak/Lantana Designer Home overlooks picturesque Amberwood 8th hole. Quiet cul-de-sac location, surrounded by friendly, welcoming neighbors, in the pretty, well-established Village of Chatham. BOND PAID!! Elegant custom drive and walkway lead you to a beautiful front entry door with transom and side light windows. Inside you'll discover a well-designed interior with Corian countertops, marble window sills, bullnose (rounded) corners and knockdown finish on walls and ceilings. NO CARPET! NO POPCORN ceilings! Beautiful custom tilework and wood flooring throughout. Use the extra square footage in the addition just off the kitchen dinette for a home office or a bar/entertaining area. The primary suite is spacious enough for a sitting area. Ensuite bath offers dual sinks and a tiled walk-in shower with bench and safety bar. Guest quarters include two bedrooms and one bathroom. The front guest room features a beautiful window that bathes the space in natural light, while the adjacent bedroom has two closets for ample storage space. The guest bath offers a convenient shower-tub combo. The garage is stretched to 30 ft depth. It has a workbench, epoxy-coated floor, pull-down aluminum attic stairs, and an attic fan. Additional highlights include 2020 roof, 2018 TRANE HVAC with APRILAIRE filter, and a 2021 hot water heater. Step into the lanai and birdcage to relax and enjoy the wonderfully tranquil water and golf views. With room for a pool, this home offers comfort, luxury, and functionality. Don't miss the opportunity to own this outstanding home at a terrific price! Schedule your private showing today and experience the epitome of Florida living! Conveniently located close to Publix, shopping, restaurants, and all the essentials. This well priced, well maintained home is just waiting for your own updates and personal style!
Sold for $485,000
$485,000
7107 SE 172ND HAZELWOOD LOOP, THE VILLAGES, FL 32162
3beds
2,168sqft
Single Family Residence
Built in 2003
10,019 Square Feet Lot
$470,800 Zestimate®
$224/sqft
$3,631 Estimated rent
Home value
$470,800
$419,000 - $532,000
$3,631/mo
Zestimate® history
Owner options
List your home for rent
$3,631/mo
Rent Zestimate®
Find your next renter with Zillow Rental Manager. Plus, with online applications, you can quickly screen prospective tenants – for free.
$3,631/mo
Rent Zestimate®
Refinance and save
$3,445/mo
Est. payment
Refinancing to a lower rate could help reduce your monthly payments and save thousands over the life of the loan.
$3,445/mo
Est. payment
Explore your selling options
Work with a Zillow partner agent
Leverage their expertise and Zillow's premium Showcase listings to get your home seen by more buyers.
Get startedList with your own agent
Get your home in front of millions of buyers by listing it on Zillow.
Learn how to do itSell it yourself
Take full control of how buyers see your home on Zillow by listing For Sale by Owner (FSBO).
List your homeWhat's special
Room for a poolLanai and birdcageCorian countertopsMarble window sillsCustom tileworkQuiet cul-de-sac locationAmple storage space
Zillow last checked:
Listing updated:
Listed by:
Kandis Buse 352-267-2386,
REALTY EXECUTIVES IN THE VILLAGES 352-753-7500
Bought with:
Sherri Crider, PA, 3338533
REALTY EXECUTIVES IN THE VILLAGES
Source: Stellar MLS,MLS#: G5080985 Originating MLS: Ocala - Marion
Originating MLS: Ocala - Marion
Facts & features
Interior
Bedrooms & bathrooms
- Bedrooms: 3
- Bathrooms: 2
- Full bathrooms: 2
Rooms
- Room types: Den/Library/Office
Primary bedroom
- Features: Walk-In Closet(s)
- Level: First
Bedroom 2
- Features: Built-in Closet
- Level: First
Bedroom 3
- Features: Built-in Closet
- Level: First
Balcony porch lanai
- Level: First
Dinette
- Level: First
Dining room
- Level: First
Kitchen
- Level: First
Living room
- Level: First
Office
- Level: First
Heating
- Natural Gas
Cooling
- Central Air
Appliances
- Included: Dishwasher, Dryer, Range, Refrigerator, Washer
- Laundry: Inside, Laundry Room
Features
- Attic Fan, High Ceilings, Living Room/Dining Room Combo, Walk-In Closet(s)
- Flooring: Laminate, Tile
- Doors: Sliding Doors
- Has fireplace: No
Interior area
- Total structure area: 3,655
- Total interior livable area: 2,168 sqft
Property
Parking
- Total spaces: 2
- Parking features: Oversized
- Attached garage spaces: 2
- Details: Garage Dimensions: 30x20
Features
- Levels: One
- Stories: 1
- Exterior features: Irrigation System
- Has view: Yes
- View description: Golf Course, Water
- Water view: Water
Lot
- Size: 10,019 Square Feet
- Dimensions: 87 x 116
- Features: Cul-De-Sac
Details
- Parcel number: 6763049000
- Zoning: PUD
- Special conditions: None
Construction
Type & style
- Home type: SingleFamily
- Property subtype: Single Family Residence
Materials
- Block, Stucco
- Foundation: Slab
- Roof: Shingle
Condition
- New construction: No
- Year built: 2003
Details
- Builder model: Live Oak / Lantana
Utilities & green energy
- Sewer: Public Sewer
- Water: Public
- Utilities for property: Electricity Connected, Natural Gas Connected, Sewer Connected, Water Connected
Community & HOA
Community
- Features: Community Mailbox, Deed Restrictions, Dog Park, Golf Carts OK, Golf, No Truck/RV/Motorcycle Parking, Park, Playground, Pool
- Pet fee: $0 monthly
- Senior community: Yes
- Subdivision: THE VILLAGES
HOA
- Has HOA: No
- HOA fee: $195 monthly
Location
- Region: The Villages
Financial & listing details
- Price per square foot: $224/sqft
- Tax assessed value: $396,871
- Annual tax amount: $3,237
- Date on market: 5/15/2024
- Cumulative days on market: 209 days
- Listing terms: Cash,Conventional,FHA,VA Loan
- Ownership: Fee Simple
- Total actual rent: 0
- Electric utility on property: Yes
- Road surface type: Asphalt
Price history
| Date | Event | Price |
|---|---|---|
| 1/24/2025 | Sold | $485,000-5.4%$224/sqft |
Source:  Stellar MLS #G5080985 Report a problem Stellar MLS #G5080985 Report a problem | ||
| 12/26/2024 | Pending sale | $512,500$236/sqft |
Source: Stellar MLS #G5080985 Report a problem | ||
| 12/24/2024 | Price change | $512,500-2.4%$236/sqft |
Source: Stellar MLS #G5080985 Report a problem | ||
| 11/17/2024 | Price change | $525,000-0.9%$242/sqft |
Source: Stellar MLS #G5080985 Report a problem | ||
| 9/10/2024 | Price change | $529,900-3.7%$244/sqft |
Source: Stellar MLS #G5080985 Report a problem | ||
| 9/4/2024 | Price change | $550,000-8.3%$254/sqft |
Source: Stellar MLS #G5080985 Report a problem | ||
| 8/18/2024 | Price change | $599,900-3.2%$277/sqft |
Source: Stellar MLS #G5080985 Report a problem | ||
| 7/26/2024 | Listed for sale | $619,900-4.6%$286/sqft |
Source: Stellar MLS #G5080985 Report a problem | ||
| 7/13/2024 | Listing removed | -- |
Source: Stellar MLS #G5080985 Report a problem | ||
| 7/5/2024 | Price change | $649,900-1.5%$300/sqft |
Source: Stellar MLS #G5080985 Report a problem | ||
| 6/9/2024 | Price change | $659,900-2.9%$304/sqft |
Source: Stellar MLS #G5080985 Report a problem | ||
| 5/15/2024 | Listed for sale | $679,900+184.7%$314/sqft |
Source: Stellar MLS #G5080985 Report a problem | ||
| 8/1/2003 | Sold | $238,800$110/sqft |
Source: Public Record Report a problem | ||
Public tax history
| Year | Property taxes | Tax assessment |
|---|---|---|
| 2024 | $4,482 +2% | $252,840 +3% |
| 2023 | $4,393 +6.6% | $245,476 +3% |
| 2022 | $4,122 +2.8% | $238,326 +3% |
| 2021 | $4,008 +0.7% | $231,384 +1.4% |
| 2020 | $3,981 +1.3% | $228,189 +2.3% |
| 2019 | $3,932 | $223,059 +1.9% |
| 2018 | $3,932 +9.2% | $218,900 +2.1% |
| 2017 | $3,600 +0.7% | $214,398 +2.1% |
| 2016 | $3,576 | $209,988 +0.7% |
| 2015 | $3,576 +8% | $208,528 +0.8% |
| 2014 | $3,312 +2.4% | $206,835 +1.5% |
| 2013 | $3,233 -3.7% | $203,778 -3.9% |
| 2012 | $3,356 +2.7% | $211,949 +3% |
| 2011 | $3,267 +2% | $205,776 +1.5% |
| 2010 | $3,203 -7.7% | $202,735 -10.1% |
| 2009 | $3,468 -9.3% | $225,394 -11% |
| 2008 | $3,826 -10.5% | $253,223 -6.7% |
| 2007 | $4,277 -6.4% | $271,438 +2.5% |
| 2006 | $4,571 +0.7% | $264,819 +13.2% |
| 2005 | $4,541 | $233,994 +24.3% |
| 2004 | $4,541 | $188,316 |
| 2002 | -- | -- |
Find assessor info on the county website
Neighborhood: 32162
Nearby homes
- $750,2003 bd3 ba5.8k sqft7103 SE 172nd Hazelwood Loop, The Villages, FL 32162Off Market
- $373,1002 bd2 ba3.6k sqft7111 SE 172nd Hazelwood Loop, The Villages, FL 32162Off Market
- $288,6003 bd2 ba2.2k sqft7247 SE 172nd Legacy Ln, The Villages, FL 32162Off Market
- $316,0003 bd2 ba1.4k sqft7251 SE 172nd Legacy Ln, The Villages, FL 32162Off Market
- $410,0003 bd2 ba1.9k sqft7243 SE 172nd Legacy Ln, The Villages, FL 32162Sold
- $478,6003 bd2 ba3.3k sqft7255 SE 172nd Legacy Ln, The Villages, FL 32162Off Market
- $310,8003 bd2 ba2.2k sqft7115 SE 172nd Hazelwood Loop, The Villages, FL 32162Off Market
- $592,3003 bd2 ba4.4k sqft7100 SE 172nd Hazelwood Loop, The Villages, FL 32162Off Market
Nearby schools
GreatSchools rating
- 2/10Harbour View Elementary SchoolGrades: PK-5Distance: 2.8 mi
- 4/10Lake Weir Middle SchoolGrades: 6-8Distance: 3.4 mi
- 3/10Belleview High SchoolGrades: 9-12Distance: 7.8 mi
Get a cash offer in 3 minutes
Find out how much your home could sell for in as little as 3 minutes with a no-obligation cash offer.
Estimated market value
$470,800
Get a cash offer in 3 minutes
Find out how much your home could sell for in as little as 3 minutes with a no-obligation cash offer.
Estimated market value
$470,800
- Florida
- Marion County
- The Villages
- 32162
- 7107 SE 172ND HAZELWOOD LOOP
Nearby cities
Nearby zip codes
Other The Villages Topics
