Ample counter spaceWalk-in showerEquipped with essential appliancesSleek backsplash designGarden tub
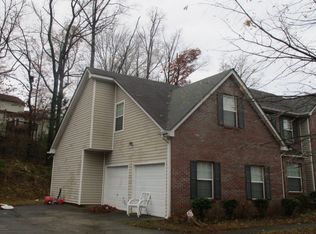
Beautiful home tucked away in a cul-de-sac! This three-bedroom, three-bathroom home offers a main level which showcases an open layout, seamlessly connecting the living areas. Discover a bright and open interior with plenty of natural light and a neutral color palate. The open concept seamlessly flows from the living room to the dining room, creating a welcoming atmosphere for entertaining or relaxing. The fireplace serves as a focal point, adding warmth and ambiance to the space. Cooking is made simple in this eat-in kitchen with a spacious island complete with a sleek backsplash design. It is equipped with essential appliances and ample counter space. Upstairs, the home provides three well-appointed bedrooms, including the master suite. The primary bedroom is a spacious retreat with ample natural light. The eu-suite bathroom offers spacious sink with countertop, garden tub, and a walk-in shower. The additional bedrooms offer ample natural light and comfortable living spaces as well. Finally, the backyard has a finished deck which extends the living area outdoors, providing a pleasant space to enjoy meals, social gatherings, or quiet moments in nature. The deck's location and size allow for flexible use and enjoyment. Throughout the home, attention to detail and thoughtful design elements create a comfortable and inviting living experience. Don't miss out on this incredible opportunity!
48 days
|
220
|
17
|
Zillow last checked:
Listing updated:
Listed by:
Pia Poitier678-835-8764,
Coldwell Banker Realty
Source: GAMLS,MLS#: 10792277
Facts & features
Interior
Bedrooms & bathrooms
Bedrooms: 3
Bathrooms: 3
Full bathrooms: 2
1/2 bathrooms: 1
Rooms
Room types: Laundry, Office
Kitchen
Features: Breakfast Area, Kitchen Island, Pantry
Heating
Forced Air, Natural Gas
Cooling
Ceiling Fan(s), Central Air, Electric
Appliances
Included: Other
Laundry: In Kitchen, Other
Features
Other
Flooring: Carpet, Tile, Vinyl
Basement: None
Number of fireplaces: 1
Fireplace features: Wood Burning Stove
Common walls with other units/homes: No Common Walls
Interior area
Total structure area: 1,740
Total interior livable area: 1,740 sqft
Finished area above ground: 1,740
Finished area below ground: 0
Property
Parking
Total spaces: 2
Parking features: Garage
Has garage: Yes
Features
Levels: Two
Stories: 2
Patio & porch: Deck
Body of water: None
Lot
Size: 0.26 Acres
Features: Cul-De-Sac
Details
Additional structures: Garage(s)
Parcel number: 18051300470
Construction
Type & style
Home type: SingleFamily
Architectural style: Traditional
Property subtype: Single Family Residence
Materials
Concrete, Vinyl Siding
Foundation: Slab
Roof: Composition
Condition
Resale
New construction: No
Year built: 2000
Utilities & green energy
Sewer: Public Sewer
Water: Public
Utilities for property: Electricity Available, Natural Gas Available, Sewer Available, Water Available
Explore the cost of this home by adjusting the details. Changes won't be saved.
Principal & interest
$1,547
Mortgage insurance
$0
Property taxes
$170
Home insurance
$105
HOA fees
$0
Utilities
Not included
All calculations are estimates and provided by Zillow, Inc. for informational purposes only. Actual amounts may vary.
HOA fees may include property taxes on listings classified as Co-Ops. Contact the listing agent and/or owner for fee details.
Mortgage interest rates are dependent on a number of factors, including credit score, down payment, and repayment length. Interest rate data provided by Zillow Group Marketplace, Inc. as of 1/1/1970 from various mortgage lenders with which we have lead or other similar arrangements; the Estimated Payment is an average of those rates.
See how much you could borrow to make a competitive offer.