***Back on the market. Buyer's loss is your gain***Fall in love with this charming home, where an inviting open layout and modern upgrades redefine the essence of home. An updated kitchen adorned with stainless appliances and updated bathrooms, reflects a modern aesthetic. Nestled in a cul-de-sac, this home encapsulates the best of both worlds: privacy and convenience. The amazing privacy helps you find your Zen without compromising on location. The convenience and lifestyle offered by this location are unparalleled, making it an ideal choice for those who value accessibility but yet enjoy peace and quiet. Conveniently located close to the Joint Base Andrews, shopping and major highways. With all the updates, this home is move-in ready. With over 2200sq ft of total living space, this home offers a seamless blend of style and functionality. This home features 3 bedrooms, 2 bathrooms, and a deck, Want more space for entertaining guests? Move the fun down to the large finished lower level with a large recreation room with a fireplace. Don't let the chance slip away to immerse yourself in the inviting warmth and modern charm of this home.
Sold for $400,000
$400,000
7107 Sugrue Ct, Upper Marlboro, MD 20772
3beds
2,216sqft
Single Family Residence
Built in 1980
10,349 Square Feet Lot
$406,900 Zestimate®
$181/sqft
$2,541 Estimated rent
Home value
$406,900
$374,000 - $444,000
$2,541/mo
Zestimate® history
Owner options
List your home for rent
$2,541/mo
Rent Zestimate®
Find your next renter with Zillow Rental Manager. Plus, with online applications, you can quickly screen prospective tenants – for free.
$2,541/mo
Rent Zestimate®
Refinance and save
$2,571/mo
Est. payment
Refinancing to a lower rate could help reduce your monthly payments and save thousands over the life of the loan.
$2,571/mo
Est. payment
Explore your selling options
Work with a Zillow partner agent
Leverage their expertise and Zillow's premium Showcase listings to get your home seen by more buyers.
Get startedList with your own agent
Get your home in front of millions of buyers by listing it on Zillow.
Learn how to do itSell it yourself
Take full control of how buyers see your home on Zillow by listing For Sale by Owner (FSBO).
List your homeWhat's special
Modern upgradesModern charmInviting warmthLarge finished lower levelStainless appliancesUpdated kitchenInviting open layout
Zillow last checked:
Listing updated:
Listed by:
Wemmy Collins 202-650-7808,
Redfin Corp
Bought with:
Chris Thompson, 619444
RE/MAX Town Center
Source: Bright MLS,MLS#: MDPG2128980
Facts & features
Interior
Bedrooms & bathrooms
- Bedrooms: 3
- Bathrooms: 2
- Full bathrooms: 2
- Main level bathrooms: 1
- Main level bedrooms: 3
Basement
- Area: 1108
Heating
- Heat Pump, Electric
Cooling
- Central Air, Electric
Appliances
- Included: Electric Water Heater
Features
- Attic, Combination Kitchen/Dining, Open Floorplan
- Basement: Finished
- Number of fireplaces: 1
Interior area
- Total structure area: 2,216
- Total interior livable area: 2,216 sqft
- Finished area above ground: 1,108
- Finished area below ground: 1,108
Property
Parking
- Parking features: Off Street
Accessibility
- Accessibility features: Other
Features
- Levels: Two
- Stories: 2
- Pool features: None
- Has view: Yes
- View description: Trees/Woods
Lot
- Size: 10,349 Square Feet
Details
- Additional structures: Above Grade, Below Grade
- Parcel number: 17151731116
- Zoning: RR
- Special conditions: Standard
Construction
Type & style
- Home type: SingleFamily
- Architectural style: Ranch/Rambler
- Property subtype: Single Family Residence
Materials
- Frame
- Foundation: Other
Condition
- New construction: No
- Year built: 1980
Utilities & green energy
- Sewer: Public Sewer
- Water: Public
Community & HOA
Community
- Subdivision: Queensland
HOA
- Has HOA: No
Location
- Region: Upper Marlboro
- Municipality: upper marlboro
Financial & listing details
- Price per square foot: $181/sqft
- Tax assessed value: $323,500
- Annual tax amount: $4,806
- Date on market: 10/24/2024
- Listing agreement: Exclusive Right To Sell
- Ownership: Fee Simple
Price history
| Date | Event | Price |
|---|---|---|
| 12/31/2024 | Sold | $400,000$181/sqft |
Source:  Bright MLS #MDPG2128980 Report a problem Bright MLS #MDPG2128980 Report a problem | ||
| 11/26/2024 | Contingent | $400,000$181/sqft |
Source: Bright MLS #MDPG2128980 Report a problem | ||
| 11/12/2024 | Listed for sale | $400,000$181/sqft |
Source: Bright MLS #MDPG2128980 Report a problem | ||
| 10/29/2024 | Listing removed | $400,000$181/sqft |
Source: Bright MLS #MDPG2128980 Report a problem | ||
| 10/24/2024 | Listed for sale | $400,000+50.9%$181/sqft |
Source: Bright MLS #MDPG2128980 Report a problem | ||
| 11/19/2018 | Sold | $265,000$120/sqft |
Source: Public Record Report a problem | ||
| 9/29/2018 | Listed for sale | $265,000$120/sqft |
Source: Century 21 New Millennium #1007545320 Report a problem | ||
Public tax history
| Year | Property taxes | Tax assessment |
|---|---|---|
| 2025 | $5,577 +55% | $348,400 +7.7% |
| 2024 | $3,597 +8.3% | $323,500 +8.3% |
| 2023 | $3,320 +9.1% | $298,600 +9.1% |
| 2022 | $3,044 +6.8% | $273,700 +6.8% |
| 2021 | $2,849 +7.3% | $256,233 +7.3% |
| 2020 | $2,655 -13.3% | $238,767 +15.9% |
| 2019 | $3,062 | $206,033 |
| 2018 | $3,062 +8% | $206,033 +8% |
| 2017 | $2,835 +0.3% | $190,767 +8.7% |
| 2016 | $2,827 | $175,500 |
| 2015 | $2,827 | $175,500 |
| 2014 | $2,827 | $175,500 -16.6% |
| 2013 | -- | $210,500 |
| 2012 | -- | $210,500 |
| 2011 | -- | $210,500 -29.9% |
| 2010 | -- | $300,080 +14.8% |
| 2009 | -- | $261,480 +17.3% |
| 2008 | -- | $222,880 +20.9% |
| 2007 | -- | $184,280 +10.9% |
| 2006 | -- | $166,222 +12.2% |
| 2005 | -- | $148,166 +13.9% |
| 2004 | -- | $130,110 |
| 2003 | -- | $130,110 +2.1% |
| 2002 | -- | $127,482 +4.3% |
| 2001 | -- | $122,230 |
Find assessor info on the county website
Neighborhood: 20772
Nearby homes
- $365,0003 bd1 ba1.1k sqft12302 Sturdee Dr, Upper Marlboro, MD 20772Sold
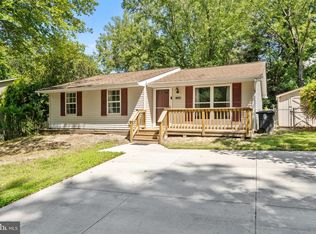
- $398,0004 bd2 ba1.5k sqft12304 Sturdee Dr, Upper Marlboro, MD 20772Off Market
- $402,7003 bd2 ba1.1k sqft7109 Sugrue Ct, Upper Marlboro, MD 20772Off Market
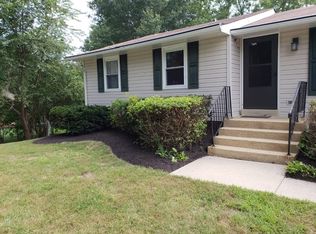
- $394,000-- bd2 ba1.5k sqft7105 Sugrue Ct, Upper Marlboro, MD 20772Off Market
- $380,900-- bd2 ba987 sqft12303 Kayak Dr, Upper Marlboro, MD 20772Off Market
- $386,8003 bd2 ba1.5k sqft12306 Sturdee Dr, Upper Marlboro, MD 20772Off Market
- $422,200-- bd2 ba1.9k sqft7103 Sugrue Ct, Upper Marlboro, MD 20772Off Market
- $412,0002 bd2 ba987 sqft12300 Sturdee Dr, Upper Marlboro, MD 20772Off Market
Nearby schools
GreatSchools rating
- 5/10Marlton Elementary SchoolGrades: PK-5Distance: 1.4 mi
- 3/10Gwynn Park Middle SchoolGrades: 6-8Distance: 7.2 mi
- 3/10Dr. Henry A. Wise Jr. High SchoolGrades: 9-12Distance: 2.8 mi
Schools provided by the listing agent
- Elementary: Marlton
- District: Prince George's County Public Schools
Source: Bright MLS. This data may not be complete. We recommend contacting the local school district to confirm school assignments for this home.
Get a cash offer in 3 minutes
Find out how much your home could sell for in as little as 3 minutes with a no-obligation cash offer.
Estimated market value
$406,900
Get a cash offer in 3 minutes
Find out how much your home could sell for in as little as 3 minutes with a no-obligation cash offer.
Estimated market value
$406,900
- Maryland
- Prince Georges County
- Upper Marlboro
- 20772
- 7107 Sugrue Ct
Nearby cities
Nearby neighborhoods
Nearby zip codes
Other Upper Marlboro Topics
