55+ community hidden in the heart of Cool Springs and minutes from the interstate. 3 beds/2 baths on main living area, 1 bath, bonus room and walk-in attic on 2nd level, 2 vehicle carport, utility/storage shed, and partially covered aggregate patio. The home is on the top/last row of the development and faces a beautiful hill and trees. Extra privacy on the last row, as no neighbors are facing your front door. The home is also the next to last unit on the row providing even more privacy. HOA saltwater pools(2), sidewalks and park like landscaping.
For sale by owner
$670,000
7107 Sunrise Cir, Franklin, TN 37067
3beds
2,129sqft
SingleFamily
Built in 2005
2 Square Feet Lot
$612,100 Zestimate®
$315/sqft
$250/mo HOA
Overview
What the owner loves about this home
Very quiet and private area. Home is accessible and has a great floor plan. Patio is tranquil and great for growing flowers, plants and vegetables. Minutes from I-65, shopping, doctors and hospital. Perfect location for anyone ready to retire
- 99 days
- 413
- 8
Listed by:
Property Owner (615) 870-4977
Facts & features
Interior
Bedrooms & bathrooms
- Bedrooms: 3
- Bathrooms: 3
- Full bathrooms: 3
Heating
- Other
Cooling
- Central
Features
- Has fireplace: Yes
Interior area
- Total interior livable area: 2,129 sqft
Property
Lot
- Size: 2 Square Feet
Details
- Parcel number: 09405309916C003
Construction
Type & style
- Home type: SingleFamily
Materials
- Frame
- Roof: Asphalt
Condition
- New construction: No
- Year built: 2005
Community & HOA
HOA
- Has HOA: Yes
- HOA fee: $250 monthly
Location
- Region: Franklin
Financial & listing details
- Price per square foot: $315/sqft
- Tax assessed value: $156,725
- Date on market: 5/25/2026
Estimated market value
$612,100
$581,000 - $643,000
$3,026/mo
Price history
| Date | Event | Price |
|---|---|---|
| 8/19/2026 | Sold | $625,000-5.3%$294/sqft |
Source:  MAAR #10225377 Report a problem MAAR #10225377 Report a problem | ||
| 7/26/2026 | Pending sale | $660,000$310/sqft |
Source: MAAR #10225377 Report a problem | ||
| 7/14/2026 | Price change | $660,000-1.5%$310/sqft |
Source: MAAR #10225377 Report a problem | ||
| 7/4/2026 | Listed for sale | $670,000+130.2%$315/sqft |
Source: MAAR #10225377 Report a problem | ||
| 11/14/2005 | Sold | $291,095$137/sqft |
Source: Public Record Report a problem | ||
Public tax history
| Year | Property taxes | Tax assessment |
|---|---|---|
| 2025 | -- | $156,725 +53.5% |
| 2024 | -- | $102,100 |
| 2023 | -- | $102,100 |
| 2022 | -- | $102,100 |
| 2021 | -- | $102,100 +17.3% |
| 2020 | $2,807 | $87,025 |
| 2019 | $2,807 +2.2% | $87,025 |
| 2018 | $2,746 | $87,025 |
| 2017 | $2,746 | $87,025 |
| 2016 | -- | $87,025 +31.4% |
| 2015 | -- | $66,250 |
| 2014 | -- | $66,250 |
| 2013 | -- | $66,250 |
| 2012 | -- | $66,250 |
| 2011 | -- | $66,250 +3.5% |
| 2007 | $2,243 +1.2% | $64,008 |
| 2006 | $2,217 +614.1% | $64,008 +753.4% |
| 2005 | $311 | $7,500 |
Find assessor info on the county website
Monthly payment
Est. payment
Payment breakdown
Explore the cost of this home by adjusting the details. Changes won't be saved.Climate risks
Neighborhood: Berrys Chapel
Similar homes
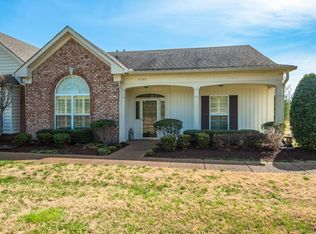
- $579,0003 bd3 ba2k sqft1514 Brentwood Pointe, Franklin, TN 37067For Sale

 MLS ID #3264012, Marla Richardson. RealTracs MLS as distributed by MLS GRID
 - $695,0004 bd2 ba2.2k sqft504 Bancroft Way, Franklin, TN 37064For Sale
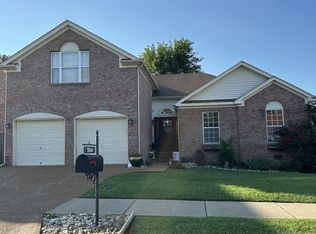 MLS ID #3320611, Adam S. Henry. RealTracs MLS as distributed by MLS GRID
 - $660,0003 bd3 ba2.2k sqft406 Orchid Trl, Franklin, TN 37064For Sale
 MLS ID #3179163, DIANE MCKEE. RealTracs MLS as distributed by MLS GRID
 - $--3 bd3 ba1.6k sqft305 Wildwood Dr, Smyrna, TN 37167Auction
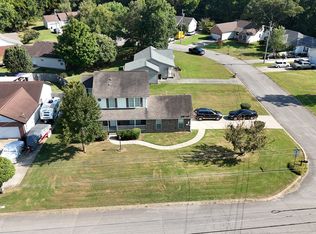 MLS ID #3528490, Spencer Montgomery. RealTracs MLS as distributed by MLS GRID
 - $749,9994 bd3 ba2.2k sqft1961 Sunny Side Dr, Brentwood, TN 37027For SaleMLS ID #3316100, Christine Eisenberg. RealTracs MLS as distributed by MLS GRID
- $659,9004 bd3 ba2.4k sqft101 Wiggins Ct, Nolensville, TN 37135For SaleMLS ID #3312447, Kavrin Mohamad-Ali. RealTracs MLS as distributed by MLS GRID
- $400,0002 bd2 ba1.2k sqft3201 Aspen Grove Dr APT D3, Franklin, TN 37067For SaleMLS ID #3189439, Martha Carpenter. RealTracs MLS as distributed by MLS GRID
- $599,0003 bd3 ba1.9k sqft153 Ormesby Pl, Franklin, TN 37064For SaleMLS ID #3298455, Daniel Demers. RealTracs MLS as distributed by MLS GRID
- $699,9004 bd3 ba3k sqft6104 Frontier Ln, Nashville, TN 37211For SaleMLS ID #3524724, Maria Holland. RealTracs MLS as distributed by MLS GRID
- $599,9003 bd2 ba2.1k sqft2897 Stewart Campbell Point, Thompsons Station, TN 37179For SaleMLS ID #3521013, Adrienne Arnett. RealTracs MLS as distributed by MLS GRID
- $--3 bd2 ba2.1k sqft3441 Daisy Trl, Antioch, TN 37013AuctionMLS ID #3527733, Jack Cooter. RealTracs MLS as distributed by MLS GRID
- $635,0004 bd3 ba2.5k sqft3400 Wynfall Ln, Nashville, TN 37211For SaleMLS ID #3246358, Gabrielle Hanson. RealTracs MLS as distributed by MLS GRID
- $685,0004 bd3 ba2.9k sqft4713 Jobe Trl, Nolensville, TN 37135For SaleMLS ID #3184939, Kimberly Abdallah. RealTracs MLS as distributed by MLS GRID
- $749,9003 bd3 ba2.4k sqft2489 Stewart Creek Rd, Murfreesboro, TN 37129For SaleMLS ID #3228676, Todd Daryl Hearn. RealTracs MLS as distributed by MLS GRID
- $649,9004 bd3 ba2.4k sqft9069 Macauley Ln, Nolensville, TN 37135For SaleMLS ID #3182901, Darrell Hardison. RealTracs MLS as distributed by MLS GRID
- $639,9003 bd3 ba2.9k sqft234 Cedarview Dr, Antioch, TN 37013For SaleMLS ID #3243409, Marie Velasquez C2EX, ABR®, PSA, AHWD®. RealTracs MLS as distributed by MLS GRID
- $545,0003 bd3 ba2.2k sqft604 Freedom Ct, Nashville, TN 37209For SaleMLS ID #3527882, Steven Benefield. RealTracs MLS as distributed by MLS GRID
- $465,0003 bd3 ba2.3k sqft2678 Douglas Ln, Thompsons Station, TN 37179For SaleMLS ID #3529867, Tommy Dabbs. RealTracs MLS as distributed by MLS GRID
- $749,9994 bd3 ba2.6k sqft1713 Elysian Cir, Brentwood, TN 37027For SaleMLS ID #3225182, Tondalanea Scott. RealTracs MLS as distributed by MLS GRID
- $719,9002 bd3 ba1.9k sqft90 Pearl St, Franklin, TN 37064For SaleMLS ID #3298457, Daniel Demers. RealTracs MLS as distributed by MLS GRID
