Looking for a Williamson County home at an affordable price? Welcome to this fully renovated home in Fairview! ***And, seller is offering $5,000 towards buyer's closing costs!*** New glass in windows, roof, electrical, plumbing and HVAC and a brand new deck off the back of the home....there's not much that hasn't been touched during renovation! This home is in a quiet and established neighborhood. The home sits on just over a half an acre lot and with mature trees for privacy and shade. Plenty of parking! Most of the basement is finished w/ another living space, a flex room with a door, laundry room and a half bathroom. This is a walk out basement w/ a 1 car garage. Main level offers an open floorplan, 3 nice sized bedrooms and a full bathroom. Every room has a ceiling fan w/ remotes. Tons of natural light throughout the home! This one is a must see! Schedule your showing today!
Closed
$370,000
7107 Timberlane Dr, Fairview, TN 37062
3beds
1,685sqft
Single Family Residence, Residential
Built in 1977
0.54 Acres Lot
$385,600 Zestimate®
$220/sqft
$2,220 Estimated rent
Home value
$385,600
$362,000 - $409,000
$2,220/mo
Zestimate® history
Owner options
List your home for rent
$2,220/mo
Rent Zestimate®
Find your next renter with Zillow Rental Manager. Plus, with online applications, you can quickly screen prospective tenants – for free.
$2,220/mo
Rent Zestimate®
Refinance and save
$2,126/mo
Est. payment
Refinancing to a lower rate could help reduce your monthly payments and save thousands over the life of the loan.
$2,126/mo
Est. payment
Explore your selling options
Work with a Zillow partner agent
Leverage their expertise and Zillow's premium Showcase listings to get your home seen by more buyers.
Get startedList with your own agent
Get your home in front of millions of buyers by listing it on Zillow.
Learn how to do itSell it yourself
Take full control of how buyers see your home on Zillow by listing For Sale by Owner (FSBO).
List your homeWhat's special
Half an acre lotMature treesOpen floorplanTons of natural lightFlex roomLaundry roomBrand new deck
Zillow last checked:
Listing updated:
Listed by:
Salena Garza 615-364-5943,
ATLAS GLOBAL REAL ESTATE
Bought with:
Amy Doyle, CLHMS, CSP, GRI, RENE, SRS, 334644
The Agency Nashville, LLC
Scott Coggins, ABR, CLHMS™, CSP, SRS, 345987
The Agency Nashville, LLC
Source: RealTracs MLS as distributed by MLS GRID,MLS#: 2973383
Facts & features
Interior
Bedrooms & bathrooms
- Bedrooms: 3
- Bathrooms: 2
- Full bathrooms: 1
- 1/2 bathrooms: 1
- Main level bedrooms: 3
Recreation room
- Features: Basement Level
- Level: Basement Level
- Area: 266 Square Feet
- Dimensions: 14x19
Heating
- Central
Cooling
- Central Air
Appliances
- Included: Electric Oven, Electric Range, Dishwasher, Microwave
- Laundry: Electric Dryer Hookup, Washer Hookup
Features
- Ceiling Fan(s), Open Floorplan, High Speed Internet
- Flooring: Concrete, Other, Vinyl
- Basement: Exterior Entry,Full
Interior area
- Total structure area: 1,685
- Total interior livable area: 1,685 sqft
- Finished area above ground: 1,055
- Finished area below ground: 630
Property
Parking
- Total spaces: 1
- Parking features: Basement, Driveway, Gravel
- Attached garage spaces: 1
- Has uncovered spaces: Yes
Features
- Levels: Two
- Stories: 2
- Patio & porch: Deck
Lot
- Size: 0.54 Acres
- Dimensions: 109 x 196
Details
- Parcel number: 094047H H 00300 00001047B
- Special conditions: Standard
Construction
Type & style
- Home type: SingleFamily
- Property subtype: Single Family Residence, Residential
Materials
- Brick
Condition
- New construction: No
- Year built: 1977
Utilities & green energy
- Sewer: Public Sewer
- Water: Public
- Utilities for property: Water Available
Community & HOA
Community
- Subdivision: Chester Est Sec 3
HOA
- Has HOA: No
Location
- Region: Fairview
Financial & listing details
- Price per square foot: $220/sqft
- Tax assessed value: $349,800
- Annual tax amount: $1,358
- Date on market: 8/14/2025
Price history
| Date | Event | Price |
|---|---|---|
| 10/7/2025 | Sold | $370,000$220/sqft |
Source:  RealTracs MLS as distributed by MLS GRID #2973383 Report a problem RealTracs MLS as distributed by MLS GRID #2973383 Report a problem | ||
| 9/6/2025 | Contingent | $370,000$220/sqft |
Source: RealTracs MLS as distributed by MLS GRID #2973383 Report a problem | ||
| 8/14/2025 | Listed for sale | $370,000+1.4%$220/sqft |
Source: RealTracs MLS as distributed by MLS GRID #2973383 Report a problem | ||
| 7/27/2025 | Listing removed | $365,000$217/sqft |
Source: RealTracs MLS as distributed by MLS GRID #2915018 Report a problem | ||
| 7/17/2025 | Contingent | $365,000$217/sqft |
Source: RealTracs MLS as distributed by MLS GRID #2915018 Report a problem | ||
| 6/17/2025 | Listed for sale | $365,000-1.3%$217/sqft |
Source: RealTracs MLS as distributed by MLS GRID #2915018 Report a problem | ||
| 6/16/2025 | Listing removed | $369,900$220/sqft |
Source: RealTracs MLS as distributed by MLS GRID #2817297 Report a problem | ||
| 5/15/2025 | Price change | $369,900-5.1%$220/sqft |
Source: RealTracs MLS as distributed by MLS GRID #2817297 Report a problem | ||
| 4/17/2025 | Listed for sale | $389,900+95%$231/sqft |
Source: RealTracs MLS as distributed by MLS GRID #2817297 Report a problem | ||
| 12/3/2024 | Sold | $200,000+66.7%$119/sqft |
Source: Public Record Report a problem | ||
| 12/19/2016 | Sold | $120,000$71/sqft |
Source: Public Record Report a problem | ||
Public tax history
| Year | Property taxes | Tax assessment |
|---|---|---|
| 2025 | $1,653 +21.7% | $87,450 +77.5% |
| 2024 | $1,358 | $49,275 |
| 2023 | $1,358 | $49,275 |
| 2022 | $1,358 | $49,275 |
| 2021 | $1,358 +26% | $49,275 +41.5% |
| 2020 | $1,078 | $34,825 |
| 2019 | $1,078 +2.3% | $34,825 |
| 2018 | $1,054 | $34,825 |
| 2017 | $1,054 | $34,825 |
| 2016 | -- | $34,825 +12% |
| 2015 | -- | $31,100 |
| 2014 | -- | $31,100 |
| 2013 | -- | $31,100 |
| 2012 | -- | $31,100 |
| 2011 | -- | $31,100 +12.9% |
| 2007 | $815 | $27,537 |
| 2006 | $815 +2.7% | $27,537 +25.9% |
| 2005 | $794 +10.4% | $21,865 +6.8% |
| 2004 | $719 | $20,476 |
| 2002 | $719 | $20,476 |
| 2001 | -- | $20,476 -75% |
| 2000 | -- | $81,902 |
Find assessor info on the county website
Neighborhood: 37062
Nearby homes
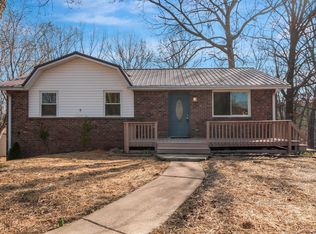
- $516,500-- bd1 ba2.1k sqft7105 Timberlane Dr, Fairview, TN 37062Off Market
- $350,0003 bd1 ba1k sqft7109 Timberlane Dr, Fairview, TN 37062Sold
- $579,400-- bd1 ba2.1k sqft7111 Timberlane Dr, Fairview, TN 37062Off Market
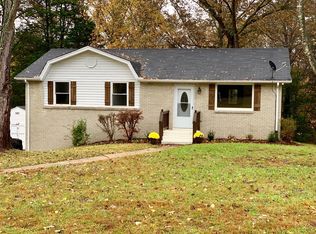
- $383,9003 bd2 ba1.5k sqft7103 Timberlane Dr, Fairview, TN 37062Off Market
- $554,3004 bd3 ba2k sqft7418 Chester Rd, Fairview, TN 37062Off Market
- $300,0003 bd1 ba1.5k sqft7108 Timberlane Dr, Fairview, TN 37062Sold
- $513,700-- bd1 ba2.1k sqft7106 Timberlane Dr, Fairview, TN 37062Off Market
- $566,700-- bd1 ba2.1k sqft7112 Timberlane Dr, Fairview, TN 37062Off Market
Nearby schools
GreatSchools rating
- 7/10Fairview Elementary SchoolGrades: PK-5Distance: 1.7 mi
- 8/10Fairview Middle SchoolGrades: 6-8Distance: 1.3 mi
- 8/10Fairview High SchoolGrades: 9-12Distance: 1.5 mi
Schools provided by the listing agent
- Elementary: Fairview Elementary
- Middle: Fairview Middle School
- High: Fairview High School
Source: RealTracs MLS as distributed by MLS GRID. This data may not be complete. We recommend contacting the local school district to confirm school assignments for this home.
Get a cash offer in 3 minutes
Find out how much your home could sell for in as little as 3 minutes with a no-obligation cash offer.
Estimated market value
$385,600
Get a cash offer in 3 minutes
Find out how much your home could sell for in as little as 3 minutes with a no-obligation cash offer.
Estimated market value
$385,600
- Tennessee
- Williamson County
- Fairview
- 37062
- 7107 Timberlane Dr
Nearby cities
Nearby zip codes
Other Fairview Topics
