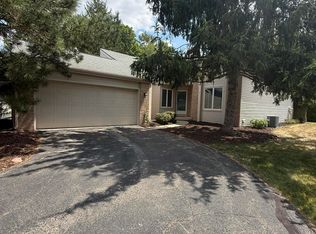
Welcome to your new home! This stunning 2-bedroom, 2-bathroom condo is the perfect blend of comfort and style, located in the heart of Delta Township. Whether you're a young professional, a family, or looking to downsize, this property offers everything you need for modern living.
The spacious bedrooms provide plenty of space for relaxation and rest, ensuring a comfortable environment. The Primary bedroom has its own beautifully bathroom, offering privacy and convenience. The large kitchen serves as the heart of the home, ideal for culinary enthusiasts with ample counter space and storage that makes meal prep a breeze. Convenience is enhanced with a laundry room located on the first floor, simplifying household chores. Additionally, the attached 2-car garage protects your vehicles from the elements while providing extra storage space. Situated in Delta Township, this condo offers easy access to local amenities, schools, shopping centers, and parks, making it a prime location for any lifestyle. Quality flooring throughout adds elegance and durability, and large windows ensure abundant natural light, creating a warm and inviting atmosphere.
Living in this well-maintained community comes with the added benefit of friendly neighbors and well-kept common areas. This condo is not just a place to live; it's a place to call home. Don't miss the opportunity to own this beautiful property in Delta Township. Schedule your showing today to discover why this condo is the perfect fit for your lifestyle!
Sold for $265,000
Zillow last checked:
Listing updated:
Bought with:
MacIntyre & Cowen Team
RE/MAX Real Estate Professionals
Source: Greater Lansing AOR,MLS#: 286511
Price history
| Date | Event | Price |
|---|---|---|
| 10/3/2025 | Sold | $265,000$210/sqft |
Source:  Greater Lansing AOR #286511 Report a problem Greater Lansing AOR #286511 Report a problem | ||
| 9/29/2025 | Pending sale | $265,000$210/sqft |
Source: Greater Lansing AOR #286511 Report a problem | ||
| 9/29/2025 | Contingent | $265,000$210/sqft |
Source: Greater Lansing AOR #286511 Report a problem | ||
| 8/29/2025 | Price change | $265,000-1.9%$210/sqft |
Source: Greater Lansing AOR #286511 Report a problem | ||
| 8/1/2025 | Listed for sale | $270,000$214/sqft |
Source: Greater Lansing AOR #286511 Report a problem | ||
| 5/9/2025 | Listing removed | $270,000$214/sqft |
Source: Greater Lansing AOR #286511 Report a problem | ||
| 4/9/2025 | Listed for sale | $270,000$214/sqft |
Source: Greater Lansing AOR #286511 Report a problem | ||
| 3/31/2025 | Contingent | $270,000$214/sqft |
Source: Greater Lansing AOR #286511 Report a problem | ||
| 3/24/2025 | Price change | $270,000-3.2%$214/sqft |
Source: Greater Lansing AOR #286511 Report a problem | ||
| 3/6/2025 | Listed for sale | $279,000+3.4%$222/sqft |
Source: Greater Lansing AOR #286511 Report a problem | ||
| 10/16/2024 | Sold | $269,900$214/sqft |
Source: Greater Lansing AOR #282081 Report a problem | ||
| 7/30/2024 | Contingent | $269,900$214/sqft |
Source: Greater Lansing AOR #282081 Report a problem | ||
| 7/19/2024 | Listed for sale | $269,900+141%$214/sqft |
Source: Greater Lansing AOR #282081 Report a problem | ||
| 7/5/2013 | Sold | $112,000-2.5%$89/sqft |
Source: Public Record Report a problem | ||
| 12/11/2012 | Listing removed | $114,900$91/sqft |
Source: Coldwell Banker Hubbell Briarwood #41850 Report a problem | ||
| 10/17/2012 | Listed for sale | $114,900-0.1%$91/sqft |
Source: Coldwell Banker Hubbell Briarwood #41850 Report a problem | ||
| 8/7/2008 | Sold | $115,000-23.3%$91/sqft |
Source: Public Record Report a problem | ||
| 2/26/2008 | Listed for sale | $149,900$119/sqft |
Source: RealBird #154634 Report a problem | ||

Get a cash offer in 3 minutes
Find out how much your home could sell for in as little as 3 minutes with a no-obligation cash offer.
Estimated market value
$273,400
