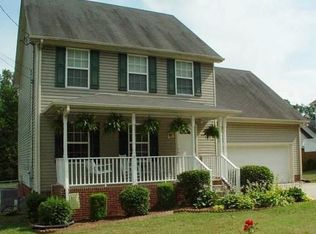
Welcome to this inviting home in the vibrant area of Fairview! This home is nestled on a generous half-acre lot in Williamson County, offering four spacious bedrooms and three full baths. The main level features a convenient in-law suite, perfect for accommodating guests or utilizing as a potential rental space.The sunlit kitchen boasts stainless steel appliances and elegant granite countertops, seamlessly connecting to the living room for effortless entertaining. Outside, the backyard presents a serene setting with mature trees and a refreshing pool. Nestled at the crest of a cul-de-sac, this ideal setting creates an oasis for privacy and relaxation for your outdoor gatherings. Conveniently located just five minutes from Bowie Nature Park, Publix, Fairview Library, and more, this home offers easy access to amenities and recreational opportunities. With quick access to I-40 & I-840 Nashville is just a short 30-minute drive away. Schedule a showing today!
Closed
Zillow last checked:
Listing updated:
Bought with:
Megan Jones, 328005
Parks Compass
Source: RealTracs MLS as distributed by MLS GRID,MLS#: 2612723
Price history
| Date | Event | Price |
|---|---|---|
| 3/22/2024 | Sold | $430,000-1.1%$176/sqft |
Source:  RealTracs MLS as distributed by MLS GRID #2612723 Report a problem RealTracs MLS as distributed by MLS GRID #2612723 Report a problem | ||
| 3/16/2024 | Pending sale | $435,000$178/sqft |
Source: RealTracs MLS as distributed by MLS GRID #2612723 Report a problem | ||
| 2/23/2024 | Contingent | $435,000$178/sqft |
Source: RealTracs MLS as distributed by MLS GRID #2612723 Report a problem | ||
| 2/15/2024 | Price change | $435,000-2.2%$178/sqft |
Source: RealTracs MLS as distributed by MLS GRID #2612723 Report a problem | ||
| 1/25/2024 | Listed for sale | $445,000+3.5%$182/sqft |
Source: RealTracs MLS as distributed by MLS GRID #2612723 Report a problem | ||
| 12/16/2023 | Listing removed | -- |
Source: RealTracs MLS as distributed by MLS GRID #2576000 Report a problem | ||
| 11/3/2023 | Price change | $430,000-2.3%$176/sqft |
Source: RealTracs MLS as distributed by MLS GRID #2576000 Report a problem | ||
| 9/28/2023 | Listed for sale | $440,000+22.1%$180/sqft |
Source: RealTracs MLS as distributed by MLS GRID #2576000 Report a problem | ||
| 9/14/2023 | Sold | $360,500+3%$147/sqft |
Source: Public Record Report a problem | ||
| 3/16/2023 | Listing removed | -- |
Source: RealTracs MLS as distributed by MLS GRID #2465119 Report a problem | ||
| 2/15/2023 | Price change | $350,000-20.4%$143/sqft |
Source: RealTracs MLS as distributed by MLS GRID #2465119 Report a problem | ||
| 1/4/2023 | Price change | $439,900-4.4%$180/sqft |
Source: RealTracs MLS as distributed by MLS GRID #2465119 Report a problem | ||
| 12/9/2022 | Listed for sale | $460,000$188/sqft |
Source: RealTracs MLS as distributed by MLS GRID #2465119 Report a problem | ||
| 3/17/2022 | Sold | $460,000$188/sqft |
Source: RealTracs MLS as distributed by MLS GRID #2317652 Report a problem | ||
| 2/16/2022 | Pending sale | $460,000$188/sqft |
Source: RealTracs MLS as distributed by MLS GRID #2317652 Report a problem | ||
| 1/20/2022 | Price change | $460,000-1.3%$188/sqft |
Source: RealTracs MLS as distributed by MLS GRID #2317652 Report a problem | ||
| 12/29/2021 | Listed for sale | $466,000+0.5%$190/sqft |
Source: RealTracs MLS as distributed by MLS GRID #2317652 Report a problem | ||
| 12/6/2021 | Sold | $463,600+47.2%$189/sqft |
Source: Public Record Report a problem | ||
| 6/24/2020 | Sold | $315,000-3%$129/sqft |
Source: Public Record Report a problem | ||
| 5/13/2020 | Listed for sale | $324,900+86.7%$133/sqft |
Source: The Ashton Real Estate Group of RE/MAX Advantage #2147257 Report a problem | ||
| 8/9/2012 | Sold | $174,000+0.3%$71/sqft |
Source: Public Record Report a problem | ||
| 6/16/2012 | Price change | $173,500-0.3%$71/sqft |
Source: RE/MAX Elite #1356206 Report a problem | ||
| 4/20/2012 | Price change | $174,000-0.5%$71/sqft |
Source: RE/MAX Elite #1356206 Report a problem | ||
| 3/12/2012 | Price change | $174,900-2.8%$71/sqft |
Source: Crye-Leike #1313419 Report a problem | ||
| 10/26/2011 | Price change | $179,900-1.2%$73/sqft |
Source: Crye-Leike #1313419 Report a problem | ||
| 10/16/2011 | Listed for sale | $182,000-4.2%$74/sqft |
Source: Crye-Leike #1313419 Report a problem | ||
| 9/2/2011 | Listing removed | $189,900$78/sqft |
Source: Totty Realty & Associates #1291389 Report a problem | ||
| 5/29/2011 | Listed for sale | $189,900+37.6%$78/sqft |
Source: Totty Realty & Associates #1254039 Report a problem | ||
| 4/25/2003 | Sold | $138,000+4.5%$56/sqft |
Source: Public Record Report a problem | ||
| 7/9/2002 | Sold | $132,000$54/sqft |
Source: Public Record Report a problem | ||


Get a cash offer in 3 minutes
Find out how much your home could sell for in as little as 3 minutes with a no-obligation cash offer.
Estimated market value
$480,000
