Skip main navigation
Off market
  • Tax assessed value
    $232,900

    7107 W 400 S, Owensville, IN 47665

    4beds
    2,280sqft
    SingleFamily
    Built in 2003
    3 Acres Lot
    $-- Zestimate®
    $102/sqft
    $2,443 Estimated rent

    Home value

    Not available

    Estimated sales range

    Not available

    $2,443/mo

    Zestimate® history
    Loading
    Loading...

    Owner options

    List your home for rent

    $2,443/mo

    Rent Zestimate®

    Find your next renter with Zillow Rental Manager. Plus, with online applications, you can quickly screen prospective tenants – for free.

    Learn more

    $2,443/mo

    Rent Zestimate®

    Refinance and save

    $1,464/mo

    Est. payment

    Refinancing to a lower rate could help reduce your monthly payments and save thousands over the life of the loan.

    See today's rates

    $1,464/mo

    Est. payment

    Explore your selling options

    Work with a Zillow partner agent

    Leverage their expertise and Zillow's premium Showcase listings to get your home seen by more buyers.

    Get started

    List with your own agent

    Get your home in front of millions of buyers by listing it on Zillow.

    Learn how to do it

    Sell it yourself

    Take full control of how buyers see your home on Zillow by listing For Sale by Owner (FSBO).

    List your home

    What's special

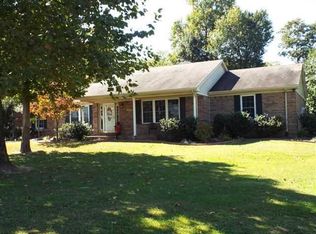
    Looking for a nice large home in the country of Gibson County with almost 4 acres... well here it is. This 2003 home offers over 2200 SF with a lovely flowing open floor plan. The formal living rooms opens to a newly remodeled kitchen with a abundance of cabinets. The French doors off the dining area lead to a large deck for summer cookouts. Off of the deck is a 3 person hot tub on a newly poured concrete patio that is great for hosting or just spending time outside. Trees line the entire south and west side of the property that gives owners plenty of privacy. A split bedroom design in this home gives you the privacy your looking for. Generous sized master bedroom offer a large private master bath and walk in closet. Convenient office right off the master bedroom. The opposite side of the home offers 3 more bedrooms, 2 bedrooms are connected with a Jack & Jill full bath, the last bedroom is adjacent to the 3rd bathroom. Laundry room is also on the main floor of the home. The walkout basement adds all the extra space you need for your large family and or to entertain family and friends with a family rec room and a 5th bedroom or game room. You'll enjoy the lovely large open front porch and an attached garage that is 2 cars wide and 2 cars deep.

    This property is not currently displayed as for sale or rent on Zillow. This may be different from what's on other websites or public sources.
    Facts & features

    Interior

    Bedrooms & bathrooms
    • Bedrooms: 4
    • Bathrooms: 4
    • Full bathrooms: 3
    • 1/2 bathrooms: 1
    Heating
    • Other
    Cooling
    • Central
    Appliances
    • Included: Microwave, Range / Oven, Refrigerator
    Features
    • Flooring: Carpet, Laminate, Linoleum / Vinyl
    • Basement: Finished
    • Has fireplace: Yes
    • Fireplace features: Electric
    Interior area
    • Total interior livable area: 2,280 sqft

    Property

    Parking
    • Parking features: Garage - Attached
    Features
    • Exterior features: Vinyl
    • Has spa: Yes
    Lot
    • Size: 3 Acres
    Details
    • Parcel number: 261036400004390021

    Construction

    Type & style
    • Home type: SingleFamily
    Materials
    • Wood
    • Roof: Asphalt
    Condition
    • Year built: 2003

    Community & HOA

    Location
    • Region: Owensville

    Financial & listing details

    • Price per square foot: $102/sqft
    • Tax assessed value: $232,900

    Price history

    DateEventPrice
    3/24/2021Listing removed--
    Source: Owner Report a problem
    1/27/2020Listing removed$208,000$91/sqft
    Source: Owner Report a problem
    10/29/2019Pending sale$208,000$91/sqft
    Source: Owner Report a problem
    10/26/2019Listed for sale$208,000+38.8%$91/sqft
    Source: Owner Report a problem
    2/16/2014Listing removed$149,900$66/sqft
    Source: RE/MAX Midwest Real Estate Group #204957 Report a problem
    2/4/2014Listed for sale$149,900$66/sqft
    Source: RE/MAX Midwest Real Estate Group #204957 Report a problem

    Public tax history

    YearProperty taxesTax assessment
    2023-- $232,900 +18%
    2022$1,528 $197,400
    Find assessor info on the county website

    Neighborhood: 47665

    Nearby schools

    GreatSchools rating
    Get pre-qualified for a loan
    At Zillow Home Loans, we can pre-qualify you in as little as 5 minutes with no impact to your credit score.

    An equal housing lender. NMLS #10287.
