Skip main navigation
Sold for $599,000
  • $599,000

    7107 W County Highway B, Winter, WI 54896

    6beds
    3,300sqft
    Single Family Residence
    Built in 2025
    4.11 Acres Lot
    $642,300 Zestimate®
    $182/sqft
    $3,158 Estimated rent

    Home value

    $642,300

    $610,000 - $674,000

    $3,158/mo

    Zestimate® history
    Loading
    Loading...

    Owner options

    List your home for rent

    $3,158/mo

    Rent Zestimate®

    Find your next renter with Zillow Rental Manager. Plus, with online applications, you can quickly screen prospective tenants – for free.

    Learn more

    $3,158/mo

    Rent Zestimate®

    Refinance and save

    $2,957/mo

    Est. payment

    Refinancing to a lower rate could help reduce your monthly payments and save thousands over the life of the loan.

    See today's rates

    $2,957/mo

    Est. payment

    Explore your selling options

    Work with a Zillow partner agent

    Leverage their expertise and Zillow's premium Showcase listings to get your home seen by more buyers.

    Get started

    List with your own agent

    Get your home in front of millions of buyers by listing it on Zillow.

    Learn how to do it

    Sell it yourself

    Take full control of how buyers see your home on Zillow by listing For Sale by Owner (FSBO).

    List your home

    What's special

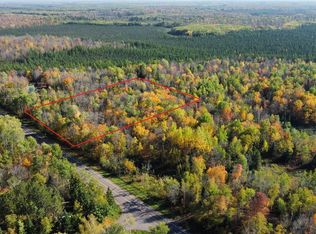
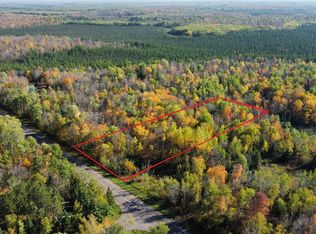
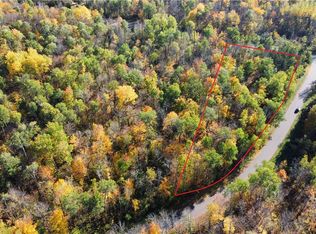
    Motivated Seller! Open to all reasonable offers! Experience Northwoods living at its finest in this beautifully crafted 3,300-square-foot home situated on 4 private acres just blocks from Barker Lake and approximately 5 miles from the renowned Chippewa Flowage. Located only 25 minutes from Hayward, this property offers the perfect combination of modern comfort, outdoor recreation, and peaceful country living. This spacious home features 6 bedrooms and 2.5 bathrooms, with a thoughtfully designed handicap-accessible layout. Every component of the home and property is less than one year old, providing the peace of mind and efficiency of brand-new construction. The primary suite serves as a private retreat with a luxurious walk-in shower and Jacuzzi tub. Comfort is ensured year-round with in-floor heat throughout the main level, electric baseboard heat in every upstairs room, a new mini-split heat pump providing efficient heating and air conditioning, and fiber optic internet recently installed. Outdoor living is highlighted by a massive timber-frame covered porch complete with overhead lighting and a ceiling fan, creating the perfect space to relax and enjoy the surrounding hardwood forest. Additional property features include: • 30' x 48' attached heated garage with in-floor heat • 50-amp electrical service for a welder and 30-amp service for an air compressor • 8' x 30' storage area • Brand-new conventional (hybrid) septic system • Newly drilled well • Brand-new on-demand hot water heater • Locally sourced lumber used throughout construction, harvested and milled within 20 minutes of the property Whether you're seeking a year-round residence, recreational retreat, or investment opportunity in Wisconsin's premier lake and forest country, this exceptional property offers unmatched quality, space, and location.

    Zillow last checked:

    Listing updated:

    Listed by:

    Matthew Biller 715-558-4643,

    Biller Realty

    Bought with:

    April Johnson, 59194-90

    Route 63 Realty LLC

    Source: NWWMLS,MLS#: 1601766MLS LogoOriginating MLS: Realtors of Northwestern Wisconsin

    Facts & features

    Interior

    Bedrooms & bathrooms
    • Bedrooms: 6
    • Bathrooms: 3
    • Full bathrooms: 2
    • 1/2 bathrooms: 1
    Bedroom
    • Description: Bedroom,Flooring: Concrete
    • Level: Main
    • Dimensions: 13.00 x 15.00
    Bedroom
    • Description: Bedroom,Flooring: Concrete
    • Level: Main
    • Dimensions: 18.00 x 13.00
    Bedroom
    • Description: Bedroom,Flooring: Carpet
    • Level: Upper
    • Dimensions: 12.00 x 13.00
    Bedroom
    • Description: Bedroom,Flooring: Carpet
    • Level: Upper
    • Dimensions: 12.00 x 13.00
    Bedroom
    • Description: Bedroom,Flooring: Carpet
    • Level: Upper
    • Dimensions: 12.00 x 13.00
    Bedroom
    • Description: Bedroom,Flooring: Carpet
    • Level: Upper
    • Dimensions: 12.50 x 13.00
    Bathroom
    • Description: Bathroom,Flooring: Concrete
    • Level: Main
    • Dimensions: 8.00 x 5.50
    Bathroom
    • Description: Bathroom,Flooring: Concrete
    • Level: Main
    • Dimensions: 13.00 x 16.00
    Bathroom
    • Description: Bathroom,Flooring: Carpet
    • Level: Upper
    • Dimensions: 9.50 x 8.00
    Kitchen
    • Description: Kitchen,Flooring: Concrete
    • Level: Main
    • Dimensions: 17.00 x 26.00
    Living room
    • Description: Living Room,Flooring: Concrete
    • Level: Main
    • Dimensions: 21.00 x 26.00
    Office
    • Description: Office,Flooring: Carpet
    • Level: Upper
    • Dimensions: 14.00 x 6.50
    Heating
    • Baseboard, Heat Pump, Radiant Floor
    Cooling
    • Wall Unit(s), Wall/Window Unit(s)
    Appliances
    • Included: Dryer, Dishwasher, Freezer, Gas Water Heater, Microwave, Oven, Range, Refrigerator, Washer
    Features
    • Ceiling Fan(s)
    • Basement: None
    • Has fireplace: No
    • Fireplace features: None
    Interior area
    • Total structure area: 3,300
    • Total interior livable area: 3,300 sqft
    • Finished area above ground: 3,300
    • Finished area below ground: 0

    Property

    Parking
    • Total spaces: 4
    • Parking features: Attached, Driveway, Garage, Gravel
    • Attached garage spaces: 4
    • Has uncovered spaces: Yes
    Accessibility
    • Accessibility features: Accessibility Features, Low Threshold Shower, Other, Wheelchair Access, Accessible Doors, Accessible Entrance, Accessible Hallway(s)
    Features
    • Levels: Two
    • Stories: 2
    • Patio & porch: Concrete, Covered, Patio
    Lot
    • Size: 4.11 Acres
    Details
    • Parcel number: 44884
    • Zoning description: Residential
    • Other equipment: Fuel Tank(s)

    Construction

    Type & style
    • Home type: SingleFamily
    • Architectural style: Two Story
    • Property subtype: Single Family Residence
    Materials
    • Metal Siding, Wood Siding
    • Foundation: Poured
    Condition
    • New construction: Yes
    • Year built: 2025

    Utilities & green energy

    • Electric: Circuit Breakers, Underground
    • Sewer: Septic Tank
    • Water: Drilled Well, Private, Well

    Community & HOA

    HOA
    • Has HOA: No
    Location
    • Region: Winter

    Financial & listing details

    • Price per square foot: $182/sqft
    • Annual tax amount: $286
    • Date on market: 10/12/2026
    • Cumulative days on market: 150 days
    • Listing agreement: Exclusive Right To Sell
    • Exclusions: Sellers Personal

    Price history

    DateEventPrice
    10/30/2026Sold$599,000-7.8%$182/sqft
    Source: NWWMLS #1601766 Report a problem
    10/22/2026Pending sale$649,500$197/sqft
    Source: NWWMLS #1601766 Report a problem
    9/30/2026Contingent$649,500$197/sqft
    Source: WIREX MLS #1601766 Report a problem
    7/17/2026Price change$649,500-7.2%$197/sqft
    Source: WIREX MLS #1601766 Report a problem
    6/23/2026Price change$700,000-5.4%$212/sqft
    Source: WIREX MLS #1601766 Report a problem
    6/13/2026Price change$740,000-2.6%$224/sqft
    Source: WIREX MLS #1601766 Report a problem
    6/2/2026Listed for sale$759,999$230/sqft
    Source: WIREX MLS #1601766 Report a problem

    Public tax history

    Tax history is unavailable.

    Neighborhood: 54896

    Nearby schools

    GreatSchools rating
    Schools provided by the listing agent
    • District: Winter

    Source: NWWMLS. This data may not be complete. We recommend contacting the local school district to confirm school assignments for this home.

    Get pre-qualified for a loan
    At Zillow Home Loans, we can pre-qualify you in as little as 5 minutes with no impact to your credit score.

    An equal housing lender. NMLS #10287.