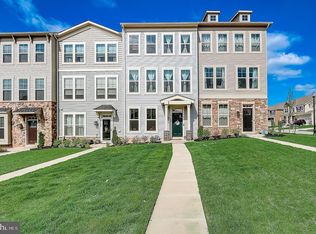
Welcome to Tanyard Cove-a water privileged community with multiple enjoyable amenities. Just built in 2018, This picture perfect 3 Bedroom 2.5 bath Townhouse with finished 2 car garage will impress the most discerning buyers. Boasting an award winning design, this energy efficient home features a superb main level with a spacious and open concept kitchen and dining combination with gorgeous hardwood floors, oak cabinetry, granite countertops, center island with sink, stainless appliances including a gas range, subway tile backsplash, pantry, and modern, recessed and ambient over/under cabinet lighting-plus, a cozy living room/den with warm colors, bamboo shades and recessed lighting and convenient half bathroom. Just off the kitchen, a rarely available screened porch with modern decking, ceiling fan and Bali solar shades is the perfect extra entertaining addition or relaxing sanctuary. The bedroom level upper floor features an inviting Master Suite with a large walk-in closet and perfectly designed bath with granite-topped dual vanity, shower enclosure with bench seating and beautiful tile. Additionally, the upper level has 2 light-filled twin bedrooms with tasteful window treatments plus a stylish Full bathroom and convenient separate laundry with full sized appliances. Retreat to the additional family room on the lower level with 9' ceilings, berber carpeting, a 2nd closet/pantry space with half bath rough-in and access to the spacious, finished 2-car garage. The amazing community amenities include: Community clubhouse with 24 hour fitness center, outdoor pool, patio and grill area, private marina with boat slips and kayaks, beach area park, pavilion, fire pit and rope swing, dog park, ball field, bike trails and expansive green space. Simply a terrific community to call home.
Sold for $510,000
$510,000
7107 Whitlow Lane Gln, Glen Burnie, MD 21060
3beds
2,240sqft
Townhouse
Built in 2018
1,306 Square Feet Lot
$-- Zestimate®
$228/sqft
$2,886 Estimated rent
Home value
Not available
Estimated sales range
Not available
$2,886/mo
Zestimate® history
Owner options
List your home for rent
$2,886/mo
Rent Zestimate®
Find your next renter with Zillow Rental Manager. Plus, with online applications, you can quickly screen prospective tenants – for free.
$2,886/mo
Rent Zestimate®
Refinance and save
$3,270/mo
Est. payment
Refinancing to a lower rate could help reduce your monthly payments and save thousands over the life of the loan.
$3,270/mo
Est. payment
Explore your selling options
Work with a Zillow partner agent
Leverage their expertise and Zillow's premium Showcase listings to get your home seen by more buyers.
Get startedList with your own agent
Get your home in front of millions of buyers by listing it on Zillow.
Learn how to do itSell it yourself
Take full control of how buyers see your home on Zillow by listing For Sale by Owner (FSBO).
List your homeWhat's special
Center islandOutdoor poolModern deckingWarm colorsBoat slipsPrivate marinaGorgeous hardwood floors
Zillow last checked:
Listing updated:
Listed by:
Greg Koch 410-802-6006,
Taylor Properties
Bought with:
Wendy Slaughter, 605856
VYBE Realty
Lauren Reagle, 5002062
VYBE Realty
Source: Bright MLS,MLS#: MDAA2078978
Facts & features
Interior
Bedrooms & bathrooms
- Bedrooms: 3
- Bathrooms: 3
- Full bathrooms: 2
- 1/2 bathrooms: 1
- Main level bathrooms: 1
Rooms
- Room types: Living Room, Dining Room, Primary Bedroom, Bedroom 2, Bedroom 3, Kitchen, Family Room, Laundry, Bathroom 2, Primary Bathroom, Half Bath
Basement
- Area: 0
Heating
- Forced Air, Natural Gas
Cooling
- ENERGY STAR Qualified Equipment, Central Air, Electric
Appliances
- Included: Dishwasher, Oven/Range - Gas, Refrigerator, Microwave, Stainless Steel Appliance(s), Dryer, Gas Water Heater
- Laundry: Laundry Room
Features
- Breakfast Area, Dining Area, Primary Bath(s), Combination Kitchen/Dining, Family Room Off Kitchen, Kitchen - Gourmet, Walk-In Closet(s), 9'+ Ceilings
- Flooring: Wood
- Windows: Window Treatments
- Basement: Exterior Entry,Finished,Partially Finished
- Has fireplace: No
Interior area
- Total structure area: 2,240
- Total interior livable area: 2,240 sqft
- Finished area above ground: 2,240
- Finished area below ground: 0
Property
Parking
- Total spaces: 2
- Parking features: Garage Faces Rear, Inside Entrance, Attached
- Attached garage spaces: 2
Accessibility
- Accessibility features: Other
Features
- Levels: Three
- Stories: 3
- Patio & porch: Screened Porch
- Pool features: Community
Lot
- Size: 1,306 Square Feet
Details
- Additional structures: Above Grade, Below Grade
- Parcel number: 020386290246020
- Zoning: R10
- Special conditions: Standard
Construction
Type & style
- Home type: Townhouse
- Architectural style: Colonial
- Property subtype: Townhouse
Materials
- Stone, Vinyl Siding
- Foundation: Slab
Condition
- New construction: No
- Year built: 2018
Details
- Builder model: DRAKE
- Builder name: M/I HOMES
Utilities & green energy
- Sewer: Public Sewer
- Water: Public
- Utilities for property: Cable Available, Multiple Phone Lines, Underground Utilities
Community & HOA
Community
- Subdivision: Tanyard Cove North
HOA
- Has HOA: Yes
- Amenities included: Clubhouse, Jogging Path, Tot Lots/Playground, Bike Trail, Boat Dock/Slip, Community Center, Dog Park, Fitness Center, Pier/Dock, Water/Lake Privileges
- Services included: Common Area Maintenance, Snow Removal
- HOA fee: $130 monthly
Location
- Region: Glen Burnie
Financial & listing details
- Price per square foot: $228/sqft
- Tax assessed value: $348,200
- Annual tax amount: $3,802
- Date on market: 3/6/2024
- Listing agreement: Exclusive Right To Sell
- Listing terms: Conventional,FHA,VA Loan
- Exclusions: Chest Freezer In Lower
- Ownership: Fee Simple
Price history
| Date | Event | Price |
|---|---|---|
| 4/9/2024 | Sold | $510,000+3%$228/sqft |
Source:  Bright MLS #MDAA2078978 Report a problem Bright MLS #MDAA2078978 Report a problem | ||
| 3/12/2024 | Pending sale | $495,000$221/sqft |
Source: Bright MLS #MDAA2078978 Report a problem | ||
| 3/12/2024 | Listing removed | -- |
Source: Bright MLS #MDAA2078978 Report a problem | ||
| 3/7/2024 | Listed for sale | $495,000$221/sqft |
Source: Bright MLS #MDAA2078978 Report a problem | ||
Public tax history
Tax history is unavailable.
Neighborhood: 21060
Nearby homes
- $444,600-- bd-- ba-- sqft7107 Whitlow Lane Gln, Burnie, MD 21060Off Market
- $510,000-- bd2 ba2.2k sqft7107 Whitlow Ln, Glen Burnie, MD 21060Sold
- $489,8003 bd3 ba2.1k sqft7109 Whitlow Ln, Glen Burnie, MD 21060Off Market
- $464,3003 bd3 ba2.2k sqft7105 Whitlow Ln, Glen Burnie, MD 21060Off Market
- $505,8003 bd6 ba2.1k sqft7103 Whitlow Ln, Glen Burnie, MD 21060Off Market
- $477,6003 bd3 ba2.1k sqft7113 Whitlow Ln, Glen Burnie, MD 21060Off Market
- $457,7003 bd3 ba2.2k sqft7115 Whitlow Ln, Glen Burnie, MD 21060Off Market
- $478,0003 bd4 ba2.2k sqft7117 Whitlow Ln, Glen Burnie, MD 21060Off Market
Nearby schools
GreatSchools rating
- 5/10Marley Elementary SchoolGrades: PK-5Distance: 3.4 mi
- 5/10Marley Middle SchoolGrades: 6-8Distance: 3.1 mi
- 4/10Glen Burnie High SchoolGrades: 9-12Distance: 3.5 mi
Schools provided by the listing agent
- District: Anne Arundel County Public Schools
Source: Bright MLS. This data may not be complete. We recommend contacting the local school district to confirm school assignments for this home.


Get pre-qualified for a loan
At Zillow Home Loans, we can pre-qualify you in as little as 5 minutes with no impact to your credit score.An equal housing lender. NMLS #10287.
- Maryland
- Anne Arundel County
- Glen Burnie
- 21060
- 7107 Whitlow Lane Gln
Nearby cities
Nearby zip codes
Other Glen Burnie Topics
