Welcome home to this charming, light-filled residence in a sought-after Falls Church location—just minutes from shopping, dining, and everyday conveniences. Inside, you’ll immediately notice abundant natural light streaming through oversized windows, tall ceilings, a beautiful brick fireplace as a focal point, and thoughtfully updated lighting. The open, functional layout flows effortlessly—perfect for both everyday living and entertaining. The kitchen features granite countertops, white shaker-style cabinetry, stainless steel appliances, and a sunny breakfast nook overlooking the backyard. Step outside to a porch and a flagstone patio, ideal for easy indoor-outdoor dining and relaxed gatherings. The backyard’s natural topography offers a sense of privacy, creating a peaceful outdoor retreat. This great backyard is even fully fenced for furry friends! The main level includes two bedrooms and a beautifully updated full bathroom (2025) with white subway tile, a stylish wood vanity, and wide-plank porcelain tile flooring. The spacious primary bedroom showcases a striking brick accent wall and sliding barn doors, while the secondary bedroom offers deep, custom built-in closets for excellent storage. Downstairs, a versatile recreation space provides flexibility for a home office, gym, or additional living area, along with a bright bedroom and full bath. With its own entrance, this level offers potential for in-law or au pair accommodations. One of the standout features is the expansive garage—nearly a tandem two-car—offering incredible space for a workshop, home gym, or future expansion. This great space also includes a 50amp circuit for possible car charging and an updated quiet garage door opener! Enjoy exceptional convenience with shops, dining, and parks just under half a mile away, including Giant, Starbucks, and local favorites. Commuting is easy with two nearby Metro stations (East Falls Church just 3 miles away), plus quick access to Whole Foods, Mosaic District, Washington, DC, and Reagan National Airport. A wonderful combination of charm, functionality, and location—this home is ready to be enjoyed.
Sold for $715,000
Street View
$715,000
7107 Woodley Ln, Falls Church, VA 22042
3beds
1,404sqft
Single Family Residence
Built in 1951
10,205 Square Feet Lot
$717,100 Zestimate®
$509/sqft
$3,637 Estimated rent
Home value
$717,100
$674,000 - $760,000
$3,637/mo
Zestimate® history
Owner options
List your home for rent
$3,637/mo
Rent Zestimate®
Find your next renter with Zillow Rental Manager. Plus, with online applications, you can quickly screen prospective tenants – for free.
$3,637/mo
Rent Zestimate®
Refinance and save
$4,416/mo
Est. payment
Refinancing to a lower rate could help reduce your monthly payments and save thousands over the life of the loan.
$4,416/mo
Est. payment
Explore your selling options
Work with a Zillow partner agent
Leverage their expertise and Zillow's premium Showcase listings to get your home seen by more buyers.
Get startedList with your own agent
Get your home in front of millions of buyers by listing it on Zillow.
Learn how to do itSell it yourself
Take full control of how buyers see your home on Zillow by listing For Sale by Owner (FSBO).
List your homeWhat's special
Charming light-filled residenceWhite shaker-style cabinetryTall ceilingsThoughtfully updated lightingKitchen features granite countertopsStainless steel appliances
Zillow last checked:
Listing updated:
Listed by:
Timothy Pierson 202-800-0800,
KW United,
Listing Team: Tim Pierson Home Sales, Co-Listing Agent: Reagan Anderson Fox 703-638-5023,
KW United
Bought with:
Cameron Crossman, 0225062569
Crossman & Co. Real Estate LLC
Source: Bright MLS,MLS#: VAFX2298738
Facts & features
Interior
Bedrooms & bathrooms
- Bedrooms: 3
- Bathrooms: 2
- Full bathrooms: 2
- Main level bathrooms: 1
- Main level bedrooms: 2
Basement
- Area: 572
Heating
- Forced Air, Natural Gas
Cooling
- Central Air, Electric
Appliances
- Included: Microwave, Dryer, Washer, Dishwasher, Disposal, Refrigerator, Cooktop, Gas Water Heater
- Laundry: Lower Level
Features
- Ceiling Fan(s), Built-in Features, Primary Bath(s), Recessed Lighting, Breakfast Area, Combination Kitchen/Dining, Entry Level Bedroom, Eat-in Kitchen, Upgraded Countertops
- Flooring: Ceramic Tile, Hardwood, Wood
- Windows: Double Pane Windows, Window Treatments
- Basement: Walk-Out Access
- Number of fireplaces: 1
- Fireplace features: Wood Burning
Interior area
- Total structure area: 1,404
- Total interior livable area: 1,404 sqft
- Finished area above ground: 832
- Finished area below ground: 572
Property
Parking
- Total spaces: 3
- Parking features: Garage Door Opener, Garage Faces Front, Attached, Driveway
- Attached garage spaces: 1
- Uncovered spaces: 2
- Details: Garage Sqft: 358
Accessibility
- Accessibility features: None
Features
- Levels: Two
- Stories: 2
- Patio & porch: Porch, Patio
- Pool features: None
- Fencing: Full
Lot
- Size: 10,205 Square Feet
- Features: Landscaped
Details
- Additional structures: Above Grade, Below Grade
- Parcel number: 0503 04 0233
- Zoning: 140
- Special conditions: Standard
Construction
Type & style
- Home type: SingleFamily
- Architectural style: Raised Ranch/Rambler
- Property subtype: Single Family Residence
Materials
- Vinyl Siding, Brick
- Foundation: Slab
Condition
- Excellent
- New construction: No
- Year built: 1951
Utilities & green energy
- Sewer: Public Sewer
- Water: Public
Community & HOA
Community
- Subdivision: Woodley
HOA
- Has HOA: No
Location
- Region: Falls Church
Financial & listing details
- Price per square foot: $509/sqft
- Tax assessed value: $687,020
- Annual tax amount: $8,001
- Date on market: 4/10/2026
- Listing agreement: Exclusive Right To Sell
- Ownership: Fee Simple
Price history
| Date | Event | Price |
|---|---|---|
| 5/1/2026 | Sold | $715,000+2.3%$509/sqft |
Source:  Bright MLS #VAFX2298738 Report a problem Bright MLS #VAFX2298738 Report a problem | ||
| 4/13/2026 | Pending sale | $699,000$498/sqft |
Source: Bright MLS #VAFX2298738 Report a problem | ||
| 4/10/2026 | Listed for sale | $699,000+26.9%$498/sqft |
Source: Bright MLS #VAFX2298738 Report a problem | ||
| 10/18/2019 | Sold | $551,000+5%$392/sqft |
Source: Public Record Report a problem | ||
| 9/24/2019 | Pending sale | $524,900$374/sqft |
Source: Long & Foster Real Estate, Inc. #VAFX1090088 Report a problem | ||
| 9/19/2019 | Listed for sale | $524,900+14.1%$374/sqft |
Source: Long & Foster Real Estate, Inc. #VAFX1090088 Report a problem | ||
| 9/1/2015 | Sold | $460,000+0%$328/sqft |
Source: Public Record Report a problem | ||
| 7/26/2015 | Pending sale | $459,900$328/sqft |
Source: Cottage Street Realty LLC #FX8699857 Report a problem | ||
| 7/22/2015 | Listed for sale | $459,900$328/sqft |
Source: Cottage Street Realty LLC #FX8699857 Report a problem | ||
Public tax history
| Year | Property taxes | Tax assessment |
|---|---|---|
| 2025 | $8,002 -3% | $629,090 -3.7% |
| 2024 | $8,250 +4.6% | $653,540 +0.8% |
| 2023 | $7,887 +2.5% | $648,540 +3.8% |
| 2022 | $7,697 | $625,040 +12.7% |
| 2021 | -- | $554,600 +5.8% |
| 2020 | $6,636 +4.3% | $524,140 +4.8% |
| 2019 | $6,365 +0.5% | $500,210 |
| 2018 | $6,335 +9% | $500,210 +7.4% |
| 2017 | $5,812 +2.1% | $465,680 +2.2% |
| 2016 | $5,692 +31.1% | $455,680 +28.9% |
| 2015 | $4,342 +2.2% | $353,400 +2.2% |
| 2014 | $4,249 | $345,960 +10.7% |
| 2013 | -- | $312,570 +6.6% |
| 2012 | -- | $293,340 |
| 2011 | -- | $293,340 +5.1% |
| 2010 | -- | $279,220 -11.4% |
| 2009 | -- | $315,240 -27% |
| 2008 | -- | $431,920 -4.1% |
| 2007 | -- | $450,440 +100% |
| 2003 | -- | $225,185 +22% |
| 2002 | -- | $184,580 +16.4% |
| 2001 | -- | $158,585 |
Find assessor info on the county website
Neighborhood: 22042
Nearby homes
- $725,1003 bd2 ba1.6k sqft7109 Woodley Ln, Falls Church, VA 22042Off Market
- $556,2002 bd1 ba832 sqft7105 Woodley Ln, Falls Church, VA 22042Off Market
- $526,4002 bd1 ba832 sqft7111 Woodley Ln, Falls Church, VA 22042Off Market
- $602,4003 bd2 ba1.1k sqft7103 Woodley Ln, Falls Church, VA 22042Off Market
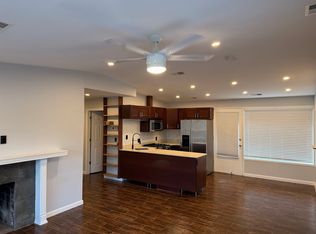
- $600,0004 bd2 ba1.8k sqft7135 Oak Ridge Rd, Falls Church, VA 22042Sold
- $874,9205 bd3 ba1.9k sqft7137 Oak Ridge Rd, Falls Church, VA 22042Off Market
- $601,0003 bd1 ba1k sqft7133 Oak Ridge Rd, Falls Church, VA 22042Off Market
- $553,6003 bd1 ba1k sqft7106 Woodley Ln, Falls Church, VA 22042Off Market
Nearby schools
GreatSchools rating
- 3/10Westlawn Elementary SchoolGrades: PK-6Distance: 0.5 mi
- 4/10Jackson Middle SchoolGrades: 7-8Distance: 2.1 mi
- 4/10Falls Church High SchoolGrades: 9-12Distance: 0.9 mi
Schools provided by the listing agent
- Elementary: Westlawn
- Middle: Jackson
- High: Falls Church
- District: Fairfax County Public Schools
Source: Bright MLS. This data may not be complete. We recommend contacting the local school district to confirm school assignments for this home.
Get a cash offer in 3 minutes
Find out how much your home could sell for in as little as 3 minutes with a no-obligation cash offer.
Estimated market value
$717,100
Get a cash offer in 3 minutes
Find out how much your home could sell for in as little as 3 minutes with a no-obligation cash offer.
Estimated market value
$717,100
- Virginia
- Fairfax County
- Falls Church
- 22042
- 7107 Woodley Ln
Nearby cities
Nearby neighborhoods
Nearby zip codes
Other Falls Church Topics
