Welcome to this beautifully refreshed Grass Lawn Redmond home offering 2,380 square feet of comfortable living space on a generous fully fenced 8,271 SF lot. Featuring 3 bedrooms, an open loft perfect for an office or play area, and 2.5 baths, this inviting residence offers a versatile floor plan designed for everyday living and effortless entertaining. Spacious living areas create an ideal setting for relaxing or hosting guests, while the sizable lot offers room to enjoy the outdoors with a huge deck perfect for bbqs and entertaining as well as open lawn for gardening or relaxing. Enjoy the A/C and freshly updated interior with new carpet, refinished hardwood floors, fresh interior paint, and new kitchen appliances, the home delivers a clean, move-in-ready feel while providing plenty of opportunity to personalize and make it your own. Ideally located in sought-after Redmond, this home offers convenient access to major employment centers, shopping, dining, parks, trails, and everyday amenities. Enjoy the exceptional Eastside lifestyle with easy connections to Bellevue, Kirkland, Seattle, and surrounding communities.A wonderful combination of space, fresh updates, a generous lot, and an outstanding Redmond location—this is an opportunity you won't want to miss!This inviting home offers a comfortable blend of everyday livability, functionality, and location, with a setting that puts you close to Redmond’s vibrant amenities, dining, shopping, parks, and major commuter routes.
Active
Listed by: COMPASS • Christina Chong
$1,599,990
7108 153rd Avenue NE, Redmond, WA 98052
3beds
2,380sqft
Single Family Residence
Built in 1988
8,272 Square Feet Lot
$1,544,400 Zestimate®
$672/sqft
$-- HOA
What's special
- 1 day
- 194
- 14
Zillow last checked:
Listing updated:
Listed by:
Christina Chong,
COMPASS
Source: NWMLS as distributed by MLS GRID,MLS#: 2579226
Facts & features
Interior
Bedrooms & bathrooms
- Bedrooms: 3
- Bathrooms: 3
- Full bathrooms: 2
- 1/2 bathrooms: 1
- Main level bathrooms: 1
Primary bedroom
- Level: Second
Bedroom
- Level: Second
Bedroom
- Level: Second
Bathroom full
- Level: Second
Bathroom full
- Level: Second
Other
- Level: Main
Dining room
- Level: Main
Entry hall
- Level: Main
Family room
- Level: Main
Kitchen with eating space
- Level: Main
Living room
- Level: Main
Utility room
- Level: Main
Heating
- Fireplace, Forced Air, Natural Gas
Cooling
- Has cooling: Yes
Appliances
- Included: Dishwasher, Disposal, Dryer, Microwave, Refrigerator, Stove(s)/Range(s), Washer, Dishwasher(s), Dryer(s), Garbage Disposal, Microwave(s), Refrigerator(s), Washer(s)
Features
- Bath Off Primary, Dining Room, Loft, Pantry
- Flooring: Hardwood, Vinyl Plank, Carpet
- Windows: Dbl Pane/Storm Window, Skylight(s)
- Basement: None
- Number of fireplaces: 1
- Fireplace features: Wood Burning, Main Level: 1, Fireplace
Interior area
- Total structure area: 2,380
- Total interior livable area: 2,380 sqft
Property
Parking
- Total spaces: 2
- Parking features: Attached Garage
- Has attached garage: Yes
- Covered spaces: 2
Features
- Levels: Two
- Stories: 2
- Entry location: Main
- Patio & porch: Bath Off Primary, Dbl Pane/Storm Window, Dining Room, Fireplace, Loft, Pantry, Skylight(s), Vaulted Ceiling(s), Walk-In Closet(s)
- Has view: Yes
- View description: Mountain(s)
Lot
- Size: 8,272 Square Feet
- Features: Cul-De-Sac, Paved, Sidewalk, Cable TV, Deck, Fenced-Fully
- Topography: Level
Details
- Parcel number: 4249000140
- Special conditions: Standard
Construction
Type & style
- Home type: SingleFamily
- Architectural style: 2 Story
- Property subtype: Single Family Residence
Materials
- Wood Siding
- Foundation: Poured Concrete
- Roof: Composition
Condition
- Year built: 1988
- Major remodel year: 1988
Utilities & green energy
- Electric: Company: PSE
- Sewer: Sewer Connected, Company: City of Redmond
- Water: Public, Company: City of Redmond
Community & HOA
Community
- Subdivision: Grass Lawn Park
Location
- Region: Redmond
Financial & listing details
- Price per square foot: $672/sqft
- Tax assessed value: $1,733,000
- Annual tax amount: $14,555
- Date on market: 9/8/2026
- Cumulative days on market: 1 day
- Listing terms: Conventional,FHA
- Inclusions: Dishwasher(s), Dryer(s), Garbage Disposal, Microwave(s), Refrigerator(s), Stove(s)/Range(s), Washer(s)
Estimated market value
$1,544,400
$1.47M - $1.62M
$4,671/mo
Price history
| Date | Event | Price |
|---|---|---|
| 9/9/2026 | Listed for sale | $1,599,990+86%$672/sqft |
Source:  NWMLS as distributed by MLS GRID #2579226 Report a problem NWMLS as distributed by MLS GRID #2579226 Report a problem | ||
| 3/13/2020 | Sold | $860,000+244%$361/sqft |
Source: Public Record Report a problem | ||
| 4/8/1998 | Sold | $250,000$105/sqft |
Source: Public Record Report a problem | ||
Public tax history
| Year | Property taxes | Tax assessment |
|---|---|---|
| 2025 | $14,576 +17.2% | $1,733,000 +9.5% |
| 2024 | $12,439 +9% | $1,583,000 +14.7% |
| 2023 | $11,416 -9.5% | $1,380,000 -19.6% |
| 2022 | $12,614 +23.2% | $1,716,000 +44.1% |
| 2021 | $10,242 +6.9% | $1,191,000 +15.6% |
| 2020 | $9,585 +1.5% | $1,030,000 +0.4% |
| 2019 | $9,447 +2.6% | $1,026,000 -1.2% |
| 2018 | $9,211 +15.4% | $1,038,000 +29.9% |
| 2017 | $7,982 +33.3% | $799,000 +11.1% |
| 2016 | $5,988 | $719,000 +11% |
| 2015 | $5,988 | $648,000 +8.4% |
| 2014 | $5,988 | $598,000 +12.4% |
| 2013 | $5,988 | $532,000 +16.4% |
| 2012 | -- | $457,000 +6.8% |
| 2011 | -- | $428,000 -5.7% |
| 2010 | -- | $454,000 |
| 2009 | -- | $454,000 +5.3% |
| 2007 | -- | $431,000 +3.1% |
| 2006 | -- | $418,000 +10.3% |
| 2005 | -- | $379,000 +26.3% |
| 2001 | $3,418 +0.3% | $300,000 +9.9% |
| 2000 | $3,409 | $273,000 |
Find assessor info on the county website
Monthly payment
Est. payment
Payment breakdown
Explore the cost of this home by adjusting the details. Changes won't be saved.Climate risks
Neighborhood: Grass Lawn
Nearby schools
Schools provided by the listing agent
- Elementary: Rush Elem
- Middle: Rose Hill Middle
- High: Lake Wash High
Source: NWMLS as distributed by MLS GRID. This data may not be complete. We recommend contacting the local school district to confirm school assignments for this home.
Similar homes
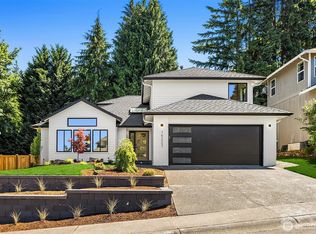
- $1,472,5005 bd4 ba2.5k sqft5733 155th Avenue NE, Redmond, WA 98052Active
 MLS ID #2567315, Justin Day. NWMLS as distributed by MLS GRID
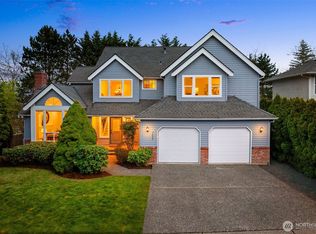
 - $1,450,0003 bd3 ba3.1k sqftAbbey Road Div 03, Redmond, WA 98052Active
 MLS ID #2577984, Neda Perrina. NWMLS as distributed by MLS GRID
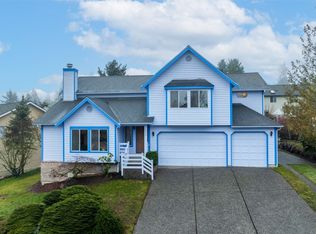
 - $1,875,0005 bd3 ba2.9k sqft4617 162nd Avenue NE, Redmond, WA 98052Active
 MLS ID #2577390, Nick Pallis. NWMLS as distributed by MLS GRID
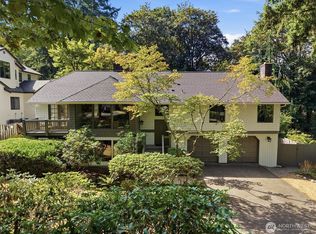
 - $1,399,0003 bd3 ba1.6k sqft14102 NE 86th Court, Redmond, WA 98052Active
 MLS ID #2574974, Joseph Keeler. NWMLS as distributed by MLS GRID
