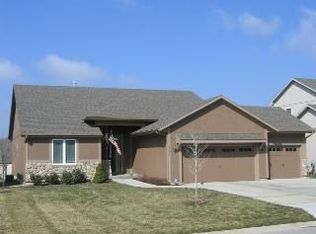
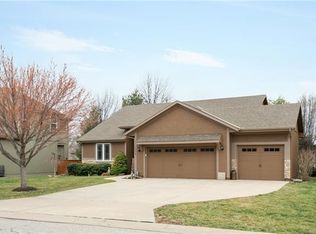
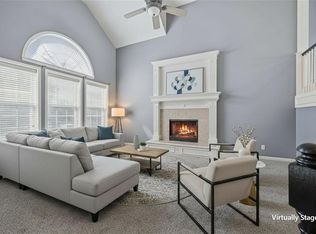
Welcome to 7108 Aminda Street in desirable Willow Ridge! This spacious 5-bedroom, 3.5-bath home offers nearly 2,900 finished square feet, a rare 3-car garage, and a flexible 1.5-story floor plan with a main-level primary bedroom and main-level laundry. The inviting main floor features multiple living spaces, including a great room and hearth room with fireplaces, plus an eat-in kitchen with an island. Vaulted ceilings and a walk-in closet add to the home's comfortable, open feel. Downstairs, the finished daylight basement provides even more room for entertaining, a home office, recreation space, guests, or everyday living. Outside, enjoy a fenced yard situated on a cul-de-sac lot in an established western Shawnee neighborhood, with convenient access to schools, parks, shopping, dining, and major routes. HOA amenities include lawn maintenance, snow removal, trash pickup, neighborhood trails, and a play area. With five bedrooms, multiple gathering spaces, two fireplaces, a fenced yard, and exceptional garage space, this home offers the room and versatility today's buyers are looking for.
Pending
$495,000
7108 Aminda St, Shawnee, KS 66227
5beds
2,905sqft
Single Family Residence
Built in 2004
9,583 Square Feet Lot
$-- Zestimate®
$170/sqft
$112/mo HOA
What's special
- 2 days
- 1,576
- 169
Zillow last checked:
Listing updated:
Listed by:
Andrew Eager 913-940-6278,
EXP Realty LLC
Source: Heartland MLS as distributed by MLS GRID,MLS#: 2637983
Facts & features
Interior
Bedrooms & bathrooms
- Bedrooms: 5
- Bathrooms: 4
- Full bathrooms: 3
- 1/2 bathrooms: 1
Bedroom 1
- Level: Main
Bedroom 2
- Level: Second
Bedroom 3
- Level: Second
Bedroom 4
- Level: Second
Bedroom 5
- Level: Basement
Heating
- Natural Gas
Cooling
- Electric
Appliances
- Included: Dishwasher, Disposal, Exhaust Fan, Microwave, Electric Range
- Laundry: Laundry Room, Main Level
Features
- Ceiling Fan(s), Kitchen Island, Vaulted Ceiling(s), Walk-In Closet(s)
- Flooring: Carpet, Wood
- Basement: Daylight,Finished,Full,Sump Pump
- Number of fireplaces: 2
- Fireplace features: Gas, Great Room, Hearth Room
Interior area
- Total structure area: 2,905
- Total interior livable area: 2,905 sqft
- Finished area above ground: 2,194
- Finished area below ground: 711
Property
Parking
- Total spaces: 3
- Parking features: Built-In
- Attached garage spaces: 3
Features
- Patio & porch: Porch
Lot
- Size: 9,583 Square Feet
- Features: City Lot, Cul-De-Sac, Other
Details
- Additional structures: Gazebo
- Parcel number: QP88900000 0085
Construction
Type & style
- Home type: SingleFamily
- Architectural style: Traditional
- Property subtype: Single Family Residence
Materials
- Stucco & Frame
- Roof: Composition
Condition
- Year built: 2004
Details
- Builder name: Willow Ridge Const
Utilities & green energy
- Sewer: Public Sewer
- Water: Public
Community & HOA
Community
- Security: Smoke Detector(s)
- Subdivision: Willow Ridge
HOA
- Has HOA: Yes
- Amenities included: Play Area, Trail(s)
- Services included: Management, Snow Removal, Trash
- HOA fee: $1,340 annually
- HOA name: Willow Ridge Homeowners Association
Location
- Region: Shawnee
Financial & listing details
- Price per square foot: $170/sqft
- Tax assessed value: $398,300
- Annual tax amount: $5,343
- Date on market: 9/11/2026
- Listing terms: Cash,Conventional,VA Loan
- Ownership: Private
- Road surface type: Paved
Estimated market value
Not available
Estimated sales range
Not available
Not available
Price history
| Date | Event | Price |
|---|---|---|
| 9/13/2026 | Pending sale | $495,000$170/sqft |
Source:  Heartland MLS as distributed by MLS GRID #2637983 Report a problem Heartland MLS as distributed by MLS GRID #2637983 Report a problem | ||
| 9/11/2026 | Listed for sale | $495,000$170/sqft |
Source: Heartland MLS as distributed by MLS GRID #2637983 Report a problem | ||
Public tax history
| Year | Property taxes | Tax assessment |
|---|---|---|
| 2025 | $5,343 +6.1% | $45,805 +5.6% |
| 2024 | $5,034 +9.4% | $43,378 +10.8% |
| 2023 | $4,600 +2.1% | $39,158 +4.2% |
| 2022 | $4,508 | $37,582 +11.8% |
| 2021 | -- | $33,603 +3% |
| 2020 | $4,114 | $32,626 +7.3% |
| 2019 | -- | $30,395 -0.3% |
| 2018 | -- | $30,475 +3.2% |
| 2017 | $3,909 +6.5% | $29,532 +7.9% |
| 2016 | $3,670 +0.8% | $27,382 +2.4% |
| 2015 | $3,642 +10.8% | $26,738 +10.2% |
| 2013 | $3,287 -1.5% | $24,265 +2% |
| 2012 | $3,336 +795.6% | $23,782 -9.8% |
| 2010 | $373 -89.3% | $26,370 -0.8% |
| 2009 | $3,477 -4.3% | $26,591 |
| 2008 | $3,634 -4.8% | $26,591 -7.4% |
| 2007 | $3,815 +5.1% | $28,727 |
| 2006 | $3,629 | $28,727 +569.6% |
| 2005 | -- | $4,290 |
Find assessor info on the county website
Monthly payment
Est. payment
Payment breakdown
Explore the cost of this home by adjusting the details. Changes won't be saved.Climate risks
Neighborhood: Willow Ridge
Nearby schools
Schools provided by the listing agent
- Elementary: Mize
- Middle: Monticello Trails
- High: Mill Valley
Source: Heartland MLS as distributed by MLS GRID. This data may not be complete. We recommend contacting the local school district to confirm school assignments for this home.
Similar homes
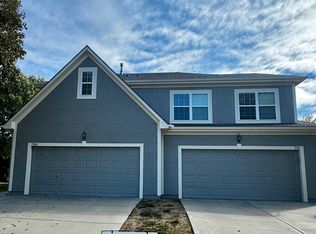
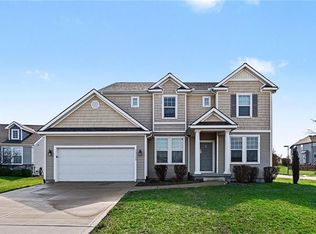
- $514,9004 bd4 ba3k sqft23729 W 92nd Ter, Lenexa, KS 66227For Sale
 MLS ID #2606038, Robert Salmons, Entera Realty. Heartland MLS as distributed by MLS GRID
 - $585,0005 bd4 ba3.1k sqft24504 W 80th Pl, Lenexa, KS 66227For Sale
 MLS ID #2638660, Lisa Larson, Realty Executives. Heartland MLS as distributed by MLS GRID
 - $449,0004 bd3 ba2.8k sqft2346 W Piatt Ln, Olathe, KS 66061For Sale
 MLS ID #2641117, Heidi Ramirez, Platinum Realty LLC. Heartland MLS as distributed by MLS GRID
 - $--4 bd4 ba3k sqft551 E Skylark St, Gardner, KS 66030Auction
 Auction.com 2
