MOTIVATED SELLER! OFFERING 5K seller concessions!! Move in ready home tucked away in a quaint cul-de-sac featuring split bedrooms with a large master suite that has dual upgraded vanities. Walk-in closets in all the spacious bedrooms. This house has been loved on and thoughtfully updated. New LVP flooring throughout and no carpet. New stainless steel kitchen appliances. New interior paint with beautiful ceilings and all popcorn has been removed. Backyard paradise complete with a covered patio and a Grecian style pool with attached spa for entertaining. Pool has been refinished with new equipment and color-changing LEDs were added for ambience at night. A new 8 foot fence and gates for privacy. In addition, the home has a 40x10 covered carport with a swing gate next to the garage.
Sold
Price Unknown
7108 Bermuda Ct, North Richland Hills, TX 76180
3beds
1,920sqft
Single Family Residence
Built in 1982
9,321 Square Feet Lot
$395,800 Zestimate®
$--/sqft
$2,618 Estimated rent
Home value
$395,800
$364,000 - $427,000
$2,618/mo
Zestimate® history
Owner options
List your home for rent
$2,618/mo
Rent Zestimate®
Find your next renter with Zillow Rental Manager. Plus, with online applications, you can quickly screen prospective tenants – for free.
$2,618/mo
Rent Zestimate®
Refinance and save
Refinancing to a lower rate could help reduce your monthly payments and save thousands over the life of the loan.
Explore your selling options
Work with a Zillow partner agent
Leverage their expertise and Zillow's premium Showcase listings to get your home seen by more buyers.
Get startedList with your own agent
Get your home in front of millions of buyers by listing it on Zillow.
Learn how to do itSell it yourself
Take full control of how buyers see your home on Zillow by listing For Sale by Owner (FSBO).
List your homeWhat's special
New interior paintBackyard paradiseNew lvp flooringLarge master suiteSplit bedroomsColor-changing ledsCovered patio
Zillow last checked:
Listing updated:
Listed by:
Chelsie Taylor 0802009 682-422-3814,
One West Real Estate Co. LLC 682-422-3814
Bought with:
O'sheanna Pitcher
EXIT Realty Elite
Source: NTREIS,MLS#: 20933904
Facts & features
Interior
Bedrooms & bathrooms
- Bedrooms: 3
- Bathrooms: 2
- Full bathrooms: 2
Primary bedroom
- Features: Ceiling Fan(s)
- Level: First
- Dimensions: 19 x 15
Bedroom
- Level: First
- Dimensions: 13 x 11
Bedroom
- Level: First
- Dimensions: 11 x 10
Breakfast room nook
- Level: First
- Dimensions: 11 x 10
Kitchen
- Level: First
- Dimensions: 11 x 10
Living room
- Level: First
- Dimensions: 20 x 18
Utility room
- Level: First
- Dimensions: 7 x 6
Heating
- Central
Cooling
- Central Air, Electric
Appliances
- Included: Dishwasher, Disposal
Features
- Decorative/Designer Lighting Fixtures, Eat-in Kitchen, High Speed Internet, Pantry, Paneling/Wainscoting, Cable TV, Walk-In Closet(s)
- Has basement: No
- Number of fireplaces: 1
- Fireplace features: Masonry, Wood Burning
Interior area
- Total interior livable area: 1,920 sqft
Property
Parking
- Total spaces: 2
- Parking features: Door-Single, Garage Faces Front, Garage
- Attached garage spaces: 2
Features
- Levels: One
- Stories: 1
- Patio & porch: Covered
- Pool features: Pool
- Fencing: Fenced,Wood
Lot
- Size: 9,321 Square Feet
- Residential vegetation: Grassed
Details
- Parcel number: 01329561
Construction
Type & style
- Home type: SingleFamily
- Architectural style: Traditional,Detached
- Property subtype: Single Family Residence
Materials
- Brick
- Foundation: Slab
- Roof: Composition
Condition
- Year built: 1982
Utilities & green energy
- Sewer: Public Sewer
- Water: Public
- Utilities for property: Sewer Available, Water Available, Cable Available
Community & HOA
Community
- Features: Curbs
- Security: Smoke Detector(s)
- Subdivision: Holiday West Add
HOA
- Has HOA: No
Location
- Region: North Richland Hills
Financial & listing details
- Tax assessed value: $267,916
- Annual tax amount: $6,399
- Date on market: 5/14/2025
- Cumulative days on market: 26 days
- Listing terms: Cash,Conventional,FHA,VA Loan
- Exclusions: outdoor cameras, reverse osmosis under kitchen sink, alarm system, video doorbell
Price history
| Date | Event | Price |
|---|---|---|
| 6/20/2025 | Sold | -- |
Source: NTREIS #20933904 Report a problem | ||
| 6/18/2025 | Pending sale | $399,900$208/sqft |
Source: NTREIS #20933904 Report a problem | ||
| 6/10/2025 | Contingent | $399,900$208/sqft |
Source: NTREIS #20933904 Report a problem | ||
| 6/2/2025 | Listed for sale | $399,900$208/sqft |
Source: NTREIS #20933904 Report a problem | ||
| 5/28/2025 | Contingent | $399,900$208/sqft |
Source: NTREIS #20933904 Report a problem | ||
| 5/26/2025 | Price change | $399,900-3.6%$208/sqft |
Source: NTREIS #20933904 Report a problem | ||
| 5/14/2025 | Listed for sale | $415,000+33.9%$216/sqft |
Source: NTREIS #20933904 Report a problem | ||
| 4/29/2023 | Sold | -- |
Source: NTREIS #20172156 Report a problem | ||
| 3/20/2023 | Pending sale | $310,000$161/sqft |
Source: NTREIS #20172156 Report a problem | ||
| 3/15/2023 | Contingent | $310,000$161/sqft |
Source: NTREIS #20172156 Report a problem | ||
| 3/13/2023 | Listed for sale | $310,000$161/sqft |
Source: NTREIS #20172156 Report a problem | ||
| 11/24/2022 | Pending sale | $310,000$161/sqft |
Source: NTREIS #20172156 Report a problem | ||
| 11/13/2022 | Contingent | $310,000$161/sqft |
Source: NTREIS #20172156 Report a problem | ||
| 10/27/2022 | Price change | $310,000-5.8%$161/sqft |
Source: NTREIS #20172156 Report a problem | ||
| 10/8/2022 | Listed for sale | $329,000+135.2%$171/sqft |
Source: NTREIS #20172156 Report a problem | ||
| 10/19/2011 | Listing removed | $139,900$73/sqft |
Source: Ueckert Realty #11484905 Report a problem | ||
| 7/7/2011 | Price change | $139,900-3.5%$73/sqft |
Source: Ueckert Realty #11484905 Report a problem | ||
| 6/24/2011 | Price change | $145,000-1.4%$76/sqft |
Source: Ueckert Realty #11484905 Report a problem | ||
| 5/26/2011 | Price change | $147,000-3.6%$77/sqft |
Source: Ueckert Realty #11484905 Report a problem | ||
| 1/28/2011 | Price change | $152,500-1.3%$79/sqft |
Source: Ueckert Realty #11484905 Report a problem | ||
| 1/15/2011 | Price change | $154,500-0.3%$80/sqft |
Source: Ueckert Realty #11484905 Report a problem | ||
| 12/6/2010 | Price change | $155,000-0.6%$81/sqft |
Source: Ueckert Realty #11484905 Report a problem | ||
| 11/19/2010 | Price change | $156,000-0.3%$81/sqft |
Source: Ueckert Realty #11484905 Report a problem | ||
| 11/16/2010 | Price change | $156,500-0.6%$82/sqft |
Source: Ueckert Realty #11484905 Report a problem | ||
| 10/23/2010 | Price change | $157,500-0.9%$82/sqft |
Source: Ueckert Realty #11484905 Report a problem | ||
| 10/10/2010 | Listed for sale | $159,000$83/sqft |
Source: Ueckert Realty #11484905 Report a problem | ||
Public tax history
| Year | Property taxes | Tax assessment |
|---|---|---|
| 2025 | $3,633 -22.5% | $267,916 -9.2% |
| 2024 | $4,688 -13.1% | $294,900 -15.8% |
| 2023 | $5,394 -12.9% | $350,254 +18.3% |
| 2022 | $6,191 +2.3% | $296,013 +11.6% |
| 2021 | $6,054 +6.5% | $265,304 +8.1% |
| 2020 | $5,686 +7.7% | $245,351 -0.6% |
| 2019 | $5,277 +7.1% | $246,939 +18.8% |
| 2018 | $4,929 +10% | $207,918 +10% |
| 2017 | $4,483 +6.5% | $189,016 +7.4% |
| 2016 | $4,209 +6.9% | $175,917 +20.1% |
| 2015 | $3,936 | $146,500 |
| 2014 | $3,936 | $146,500 +6.9% |
| 2013 | -- | $137,100 +0.5% |
| 2012 | -- | $136,400 +5.4% |
| 2011 | -- | $129,400 -0.4% |
| 2010 | -- | $129,900 -0.5% |
| 2009 | -- | $130,500 |
| 2008 | -- | $130,500 +3.2% |
| 2007 | -- | $126,400 |
| 2006 | -- | $126,400 |
| 2005 | -- | $126,400 |
| 2004 | -- | $126,400 |
| 2003 | -- | $126,400 +3.4% |
| 2002 | -- | $122,300 +7.6% |
| 2001 | -- | $113,700 +12.8% |
| 2000 | -- | $100,800 |
Find assessor info on the county website
Neighborhood: Holiday West
Nearby homes
- $419,7004 bd2 ba2.5k sqft7112 Bermuda Ct, North Richland Hills, TX 76180Off Market
- $366,9003 bd2 ba1.7k sqft7104 Bermuda Ct, North Richland Hills, TX 76180Off Market
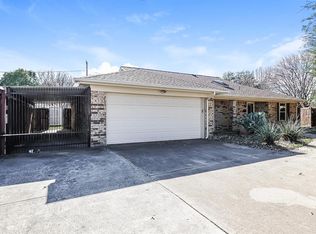
- $--3 bd2 ba1.8k sqft7117 Trinidad Dr, North Richland Hills, TX 76180Sold
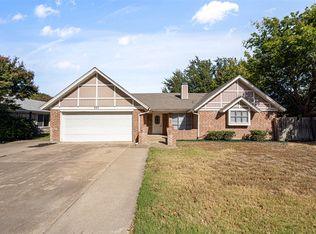
- $403,6003 bd2 ba2.4k sqft7113 Trinidad Dr, North Richland Hills, TX 76180Off Market

- $379,0003 bd2 ba1.9k sqft5701 Bermuda Dr, North Richland Hills, TX 76180Off Market
- $357,6003 bd2 ba1.9k sqft7100 Bermuda Ct, North Richland Hills, TX 76180Off Market
- $--3 bd2 ba1.9k sqft7109 Bermuda Ct, North Richland Hills, TX 76180Sold
- $381,4003 bd2 ba2.2k sqft7113 Bermuda Ct, North Richland Hills, TX 76180Off Market
Nearby schools
GreatSchools rating
- 6/10Holiday Heights Elementary SchoolGrades: PK-5Distance: 0.8 mi
- 5/10North Richland Middle SchoolGrades: 6-8Distance: 1.2 mi
- 7/10Richland High SchoolGrades: 9-12Distance: 0.6 mi
Schools provided by the listing agent
- Elementary: Holiday
- Middle: Norichland
- High: Richland
- District: Birdville ISD
Source: NTREIS. This data may not be complete. We recommend contacting the local school district to confirm school assignments for this home.
Get a cash offer in 3 minutes
Find out how much your home could sell for in as little as 3 minutes with a no-obligation cash offer.
Estimated market value
$395,800
Get a cash offer in 3 minutes
Find out how much your home could sell for in as little as 3 minutes with a no-obligation cash offer.
Estimated market value
$395,800
- Texas
- Tarrant County
- North Richland Hills
- 76180
- Holiday West
- 7108 Bermuda Ct
Nearby cities
Nearby neighborhoods
Nearby zip codes
Other North Richland Hills Topics
- Apartments for Rent in 76180
- Houses for Sale in 76180
- Houses for Rent in 76180
- 76180 Real Estate
- North Richland Hills Condos
- Houses for Sale in North Richland Hills
- Newest Listings in North Richland Hills
- North Richland Hills Home Values
- North Richland Hills Real Estate Agents
- North Richland Hills Refinance
- North Richland Hills Mortgage Rates
