High & dry! Beautiful 3 bedroom, 2 bath, 3 car garage home with versatile 14' x 8' Swim Spa located in the amenity rich community of LAKE ST CHARLES! NEW AC Sept 2023 with anti-microbial UV light * NEW ROOF & Exterior Paint JULY 2021 * VINYL PRIVACY FENCING around entire back & side yard * NEW LIGHTING & CEILING FANS * Wireless controlled security, smoke detectors, lighting and more! You're sure to love this spacious and well-maintained home that boasts 1825sf of living space featuring a flexible bonus area/FLORIDA ROOM at the back of the house opening into either the owner's suite or the living area. This multi-purpose room is an ideal flex space for a gym, office, playroom or game room (small pool table included). A desirable, SPLIT BEDROOM floor plan with 2 bedrooms & a full bath with shower/tub combo up front and a ROOMY OWNER'S SUITE at the back boasting a LARGE WALK IN CLOSET (with motion activated lights) and SPACIOUS EN-SUITE BATHROOM with SOAKING TUB as well as a WALK-IN SHOWER, water closet and DUAL VANITIES also featuring CORIAN counters. The living room is centrally located & is open to the kitchen with a convenient breakfast bar in the middle. The adjacent breakfast nook offers room for a table for 6. A warm color authentic BRICK HEARTH is the focal point of this spacious kitchen and encompasses the glass cooktop as well as a stainless-steel built-in oven & microwave. A newer stainless-steel side-by-side refrigerator & dishwasher are also included. Numerous WOOD CABINETS plus a LARGE WALK-IN PANTRY with hands free, MOTION ACTIVATED LIGHTING ensure ample storage. A convenient LAUNDRY ROOM featuring newer FULL-SIZE WASHER & DRYER connects the kitchen to the garage and can be hidden behind a pocket door as needed. The roomy 3 CAR GARAGE is equipped with a handy UTILITY SINK, great for cleaning up outside after yard work, painting etc. For security & peace of mind, enjoy a wireless Ring Doorbell Security System along with 2 wall mounted EXTERIOR CAMERAS & one interior camera plus whole house window & door sensors. Have a generator? Easily connect to a designated outlet in the garage and you won't lose power in the event of an electrical outage! Wireless smoke detectors with a 7-year battery life protect your home and family. DECORATIVE "Govee" permanently installed EXTERIOR LED LIGHTING located along the roof/soffit on front & street side of home allow you to display clear or colorful lighting all year long. Customizable wireless programming for every holiday easily controlled by an APP on your phone! LAKE ST CHARLES offers a pool, kiddie pool, hot tub, tennis & basketball courts, baseball & soccer field, dog park and a 2.5 mile trail around the 70 acre lake w exercise stations . Visit LakeStCharles.org for more details! LOW HOA, GREAT LOCATION! Easy access to Interstate and Selmon Expressway for quick commutes to Tampa Airport, MacDill & more.
Sold for $396,000
$396,000
7108 BUCKS FORD DRIVE, RIVERVIEW, FL 33578
3beds
1,825sqft
Single Family Residence
Built in 2002
7,831 Square Feet Lot
$399,000 Zestimate®
$217/sqft
$2,360 Estimated rent
Home value
$399,000
$379,000 - $419,000
$2,360/mo
Zestimate® history
Owner options
List your home for rent
$2,360/mo
Rent Zestimate®
Find your next renter with Zillow Rental Manager. Plus, with online applications, you can quickly screen prospective tenants – for free.
$2,360/mo
Rent Zestimate®
Refinance and save
$2,755/mo
Est. payment
Refinancing to a lower rate could help reduce your monthly payments and save thousands over the life of the loan.
$2,755/mo
Est. payment
Explore your selling options
Work with a Zillow partner agent
Leverage their expertise and Zillow's premium Showcase listings to get your home seen by more buyers.
Get startedList with your own agent
Get your home in front of millions of buyers by listing it on Zillow.
Learn how to do itSell it yourself
Take full control of how buyers see your home on Zillow by listing For Sale by Owner (FSBO).
List your homeWhat's special
Zillow last checked:
Listing updated:
Listed by:
Lisa Henderson 813-949-7444,
DENNIS REALTY & INV. CORP. 813-949-7444
Bought with:
Matthieu Benoot, 3242502
BENOOT REALTY
Source: Stellar MLS,MLS#: T3541182 Originating MLS: Pinellas Suncoast
Originating MLS: Pinellas Suncoast
Facts & features
Interior
Bedrooms & bathrooms
- Bedrooms: 3
- Bathrooms: 2
- Full bathrooms: 2
Rooms
- Room types: Utility Room
Primary bedroom
- Description: Room5
- Features: Ceiling Fan(s), En Suite Bathroom, Walk-In Closet(s)
- Level: First
- Dimensions: 13x18
Bedroom 2
- Description: Room6
- Features: Built-in Closet
- Level: First
- Dimensions: 11x11
Bedroom 3
- Description: Room7
- Features: Walk-In Closet(s)
- Level: First
- Dimensions: 11.7x11
Primary bathroom
- Description: Room8
- Features: Dual Sinks, Garden Bath, Water Closet/Priv Toilet, Window/Skylight in Bath, Linen Closet
- Level: First
- Dimensions: 9x17
Dinette
- Description: Room3
- Level: First
- Dimensions: 9.8x11.8
Florida room
- Description: Room4
- Level: First
- Dimensions: 13.5x14.4
Kitchen
- Description: Room2
- Features: Breakfast Bar, Ceiling Fan(s), Pantry
- Level: First
- Dimensions: 11x15.4
Living room
- Description: Room1
- Features: Ceiling Fan(s)
- Level: First
- Dimensions: 13.8x25
Heating
- Central, Electric, Heat Pump
Cooling
- Central Air
Appliances
- Included: Oven, Cooktop, Dishwasher, Disposal, Dryer, Electric Water Heater, Exhaust Fan, Microwave, Refrigerator, Washer
- Laundry: Inside, Laundry Room
Features
- Ceiling Fan(s), Kitchen/Family Room Combo, Smart Home, Solid Surface Counters, Solid Wood Cabinets, Split Bedroom, Thermostat, Vaulted Ceiling(s), Walk-In Closet(s)
- Flooring: Carpet, Tile
- Doors: French Doors
- Windows: Blinds, Window Treatments
- Has fireplace: No
Interior area
- Total structure area: 2,723
- Total interior livable area: 1,825 sqft
Property
Parking
- Total spaces: 3
- Parking features: Driveway, Garage Door Opener
- Attached garage spaces: 3
- Has uncovered spaces: Yes
Features
- Levels: One
- Stories: 1
- Patio & porch: Deck, Enclosed, Rear Porch
- Exterior features: Irrigation System, Lighting, Sidewalk, Sprinkler Metered
- Has spa: Yes
- Spa features: Above Ground, Swim Spa
- Fencing: Vinyl
- Waterfront features: Lake
Lot
- Size: 7,831 Square Feet
- Dimensions: 106 x 73
- Features: Corner Lot, Landscaped, Sidewalk
Details
- Parcel number: U1830205GK00000200019.0
- Zoning: PD
- Special conditions: None
Construction
Type & style
- Home type: SingleFamily
- Architectural style: Ranch
- Property subtype: Single Family Residence
Materials
- Block, Brick, Stucco
- Foundation: Block
- Roof: Shingle
Condition
- New construction: No
- Year built: 2002
Utilities & green energy
- Sewer: Public Sewer
- Water: Public
- Utilities for property: BB/HS Internet Available, Electricity Connected, Fire Hydrant, Public, Sewer Connected, Street Lights, Water Connected
Community & HOA
Community
- Features: Dock, Lake, Water Access, Clubhouse, Deed Restrictions, Dog Park, Park, Playground, Pool, Sidewalks
- Security: Closed Circuit Camera(s), Security Fencing/Lighting/Alarms, Security System, Security System Owned, Smoke Detector(s)
- Pet fee: $0 monthly
- Subdivision: LAKE ST CHARLES UNIT 9
HOA
- Has HOA: Yes
- Amenities included: Trail(s)
- Services included: Community Pool
- HOA fee: $9 monthly
- HOA name: ADRIANA URBINA
- HOA phone: 813-501-3381
Location
- Region: Riverview
Financial & listing details
- Price per square foot: $217/sqft
- Tax assessed value: $348,704
- Annual tax amount: $5,228
- Date on market: 7/15/2024
- Cumulative days on market: 94 days
- Listing terms: Cash,Conventional,FHA,VA Loan
- Ownership: Fee Simple
- Total actual rent: 0
- Electric utility on property: Yes
- Road surface type: Paved
Price history
| Date | Event | Price |
|---|---|---|
| 3/12/2026 | Listing removed | $2,699$1/sqft |
Source: Stellar MLS #TB8461122 Report a problem | ||
| 1/5/2026 | Listed for rent | $2,699+68.7%$1/sqft |
Source: Stellar MLS #TB8461122 Report a problem | ||
| 11/18/2024 | Sold | $396,000-1%$217/sqft |
Source:  Stellar MLS #T3541182 Report a problem Stellar MLS #T3541182 Report a problem | ||
| 10/18/2024 | Pending sale | $399,950$219/sqft |
Source: Stellar MLS #T3541182 Report a problem | ||
| 10/13/2024 | Price change | $399,950-1.2%$219/sqft |
Source: Stellar MLS #T3541182 Report a problem | ||
| 10/3/2024 | Price change | $405,000-2.4%$222/sqft |
Source: Stellar MLS #T3541182 Report a problem | ||
| 9/16/2024 | Price change | $414,900-1%$227/sqft |
Source: Stellar MLS #T3541182 Report a problem | ||
| 9/4/2024 | Price change | $419,000-2.5%$230/sqft |
Source: Stellar MLS #T3541182 Report a problem | ||
| 8/26/2024 | Price change | $429,900-2.3%$236/sqft |
Source: Stellar MLS #T3541182 Report a problem | ||
| 8/1/2024 | Price change | $439,900-2.2%$241/sqft |
Source: Stellar MLS #T3541182 Report a problem | ||
| 7/15/2024 | Listed for sale | $449,950+69.8%$247/sqft |
Source: Stellar MLS #T3541182 Report a problem | ||
| 6/24/2019 | Sold | $265,000$145/sqft |
Source: Public Record Report a problem | ||
| 4/29/2019 | Pending sale | $265,000$145/sqft |
Source: RE/MAX Realty Unlimited #T3170354 Report a problem | ||
| 4/25/2019 | Listed for sale | $265,000+75.4%$145/sqft |
Source: RE/MAX Realty Unlimited #T3170354 Report a problem | ||
| 11/18/2017 | Listing removed | $1,600$1/sqft |
Source: HOMEWARD REAL ESTATE #T2913893 Report a problem | ||
| 11/14/2017 | Listed for rent | $1,600$1/sqft |
Source: HOMEWARD REAL ESTATE #T2913893 Report a problem | ||
| 1/1/2016 | Listing removed | $1,600$1/sqft |
Source: HOMEWARD REAL ESTATE #T2789861 Report a problem | ||
| 11/21/2015 | Listed for rent | $1,600+14.3%$1/sqft |
Source: HOMEWARD REAL ESTATE #T2789861 Report a problem | ||
| 3/23/2013 | Listing removed | $1,400$1/sqft |
Source: SOUTH SHORE GROUP INC. #T2560227 Report a problem | ||
| 3/20/2013 | Listed for rent | $1,400$1/sqft |
Source: SOUTH SHORE GROUP INC. #T2560227 Report a problem | ||
| 3/29/2011 | Listing removed | $1,400$1/sqft |
Source: SOUTH SHORE GROUP INC. #T2463169 Report a problem | ||
| 3/20/2011 | Listed for rent | $1,400$1/sqft |
Source: SOUTH SHORE GROUP INC. #T2463169 Report a problem | ||
| 5/28/2002 | Sold | $151,100$83/sqft |
Source: Public Record Report a problem | ||
Public tax history
| Year | Property taxes | Tax assessment |
|---|---|---|
| 2025 | $7,880 +43.8% | $348,704 +53% |
| 2024 | $5,481 +4.8% | $227,875 +6.3% |
| 2023 | $5,228 +3.9% | $214,293 +3% |
| 2022 | $5,034 +10% | $208,051 +3% |
| 2021 | $4,577 -4.2% | $201,991 +1.4% |
| 2020 | $4,778 -17.3% | $199,202 -6.8% |
| 2019 | $5,776 | $213,683 +4.4% |
| 2018 | $5,776 +9.6% | $204,714 +11% |
| 2017 | $5,269 +4.3% | $184,494 +8.4% |
| 2016 | $5,052 +6.1% | $170,203 +6.1% |
| 2015 | $4,762 | $160,449 +7.8% |
| 2014 | $4,762 | $148,838 +10% |
| 2013 | $4,762 +11.3% | $135,307 +10% |
| 2012 | $4,279 -1.8% | $123,006 -2.8% |
| 2011 | $4,356 -8.8% | $126,589 -14.8% |
| 2010 | $4,778 +0.7% | $148,495 +1.4% |
| 2009 | $4,743 +12.7% | $146,389 -8.8% |
| 2008 | $4,210 -2.4% | $160,551 +5.2% |
| 2007 | $4,313 -3.2% | $152,557 +2.5% |
| 2006 | $4,457 +0.1% | $148,836 +3% |
| 2005 | $4,452 | $144,501 +3% |
| 2004 | -- | $140,292 +1.9% |
| 2003 | -- | $137,676 +366.5% |
| 2002 | -- | $29,515 |
| 2001 | -- | $29,515 |
| 2000 | $1,724 | $29,515 |
Find assessor info on the county website
Neighborhood: Lake St. Charles
Nearby homes
- $391,6004 bd2 ba2k sqft7106 Bucks Ford Dr, Riverview, FL 33578Off Market
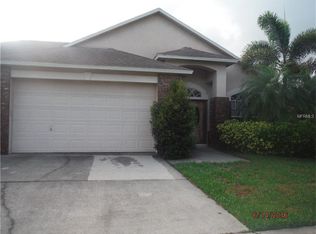
- $368,1003 bd2 ba1.5k sqft9704 Bay Colony Dr, Riverview, FL 33578Off Market

- $376,0003 bd2 ba1.8k sqft7104 Bucks Ford Dr, Riverview, FL 33578Off Market

- $380,0003 bd2 ba1.7k sqft9706 Bay Colony Dr, Riverview, FL 33578Off Market

- $446,9004 bd2 ba2.6k sqft9701 Bay Colony Dr, Riverview, FL 33578Off Market
- $409,2004 bd2 ba2k sqft9703 Bay Colony Dr, Riverview, FL 33578Off Market
- $384,9003 bd2 ba1.7k sqft7107 Bucks Ford Dr, Riverview, FL 33578Off Market
- $458,4004 bd3 ba2.4k sqft7130 Colonial Lake Dr, Riverview, FL 33578Off Market
Nearby schools
GreatSchools rating
- 6/10Riverview Elementary SchoolGrades: PK-5Distance: 1.1 mi
- 2/10Giunta Middle SchoolGrades: 6-8Distance: 2.6 mi
- 3/10Spoto High SchoolGrades: 9-12Distance: 0.9 mi
Schools provided by the listing agent
- Elementary: Riverhills Elem
- Middle: Giunta Middle-HB
- High: Spoto High-HB
Source: Stellar MLS. This data may not be complete. We recommend contacting the local school district to confirm school assignments for this home.
Get a cash offer in 3 minutes
Find out how much your home could sell for in as little as 3 minutes with a no-obligation cash offer.
Estimated market value
$399,000
Get a cash offer in 3 minutes
Find out how much your home could sell for in as little as 3 minutes with a no-obligation cash offer.
Estimated market value
$399,000
- Florida
- Hillsborough County
- Riverview
- 33578
- Lake St. Charles
- 7108 BUCKS FORD DRIVE
Nearby cities
Nearby neighborhoods
Nearby zip codes
Other Riverview Topics
