Skip main navigation
Sold for $329,500
  • $329,500

    7108 Bunche St, Henrico, VA 23228

    3beds
    1,000sqft
    Single Family Residence
    Built in 1992
    10,641 Square Feet Lot
    $336,100 Zestimate®
    $330/sqft
    $2,206 Estimated rent

    Home value

    $336,100

    $309,000 - $363,000

    $2,206/mo

    Zestimate® history
    Loading
    Loading...

    Owner options

    List your home for rent

    $2,206/mo

    Rent Zestimate®

    Find your next renter with Zillow Rental Manager. Plus, with online applications, you can quickly screen prospective tenants – for free.

    Learn more

    $2,206/mo

    Rent Zestimate®

    Refinance and save

    $1,968/mo

    Est. payment

    Refinancing to a lower rate could help reduce your monthly payments and save thousands over the life of the loan.

    See today's rates

    $1,968/mo

    Est. payment

    Explore your selling options

    Work with a Zillow partner agent

    Leverage their expertise and Zillow's premium Showcase listings to get your home seen by more buyers.

    Get started

    List with your own agent

    Get your home in front of millions of buyers by listing it on Zillow.

    Learn how to do it

    Sell it yourself

    Take full control of how buyers see your home on Zillow by listing For Sale by Owner (FSBO).

    List your home

    What's special

    New vinyl sidingQuiet streetFunctional open layoutStainless appliancesGranite countersNew roofVinyl plank flooring
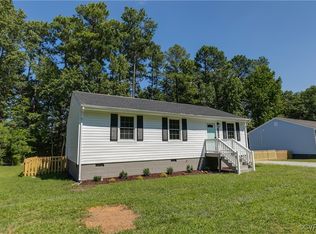
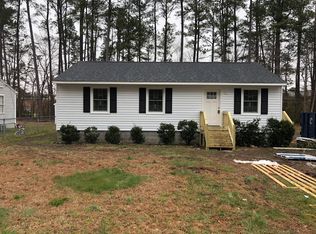
    West Henrico convenience meets modern updates in this renovated single-story ranch. Set on a quiet street just off Broad Street and Bethlehem Road, this 3 bedroom, 1.5 bath home offers a functional, open layout and a thoughtful list of upgrades. A 2017 renovation introduced new vinyl siding, thermal windows, a new roof, new heat pump, granite counters, new cabinets, and stainless appliances. A brand-new water heater was added in 2024, and every appliance conveys for an easy move-in. Inside, vinyl plank flooring runs throughout the home, while a fresh coat of paint adds a bright, clean finish. The living room connects naturally to the kitchen, which opens directly onto the rear deck for simple indoor-outdoor flow. A smart Ecobee thermostat enhances everyday comfort, while the 1,000 sq ft floorplan makes great use of space. Off-street parking adds daily convenience, and a community park with playground equipment sits right across the street. The location places shopping, dining, and entertainment close at hand. Broad Street, Lakeside, Scotts Addition, and downtown Richmond are all just minutes away. Commuters and travelers will appreciate quick access to I-64, I-95, and the Staples Mill Amtrak station, only a few miles from the property. Zoned for Henrico County Public Schools.

    Zillow last checked:

    Listing updated:

    Listed by:

    Janet Nowlin 804-300-3310,

    NextHome Integrity Realty

    Bought with:

    Iris Hernandez, 0225215165

    United Real Estate Richmond

    Source: CVRMLS,MLS#: 2533150MLS LogoOriginating MLS: Central Virginia Regional MLS

    Facts & features

    Interior

    Bedrooms & bathrooms
    • Bedrooms: 3
    • Bathrooms: 2
    • Full bathrooms: 1
    • 1/2 bathrooms: 1
    Other
    • Description: Tub & Shower
    • Level: First
    Half bath
    • Level: First
    Heating
    • Electric, Heat Pump
    Cooling
    • Electric, Heat Pump
    Appliances
    • Included: Dryer, Dishwasher, Electric Cooking, Electric Water Heater, Microwave, Oven, Refrigerator, Smooth Cooktop, Washer
    • Laundry: Washer Hookup, Dryer Hookup
    Features
    • Dining Area, Granite Counters, Bath in Primary Bedroom, Main Level Primary
    • Flooring: Ceramic Tile, Vinyl
    • Windows: Thermal Windows
    • Basement: Crawl Space
    • Attic: Access Only
    Interior area
    • Total interior livable area: 1,000 sqft
    • Finished area above ground: 1,000
    • Finished area below ground: 0

    Property

    Parking
    • Parking features: Driveway, Off Street, Unpaved
    • Has uncovered spaces: Yes
    Features
    • Levels: One
    • Stories: 1
    • Patio & porch: Front Porch, Deck
    • Exterior features: Deck, Lighting, Unpaved Driveway
    • Pool features: None
    • Fencing: None
    Lot
    • Size: 10,641 Square Feet
    • Features: Landscaped, Level
    • Topography: Level
    Details
    • Parcel number: 7687499493
    • Zoning description: R4

    Construction

    Type & style
    • Home type: SingleFamily
    • Architectural style: Ranch
    • Property subtype: Single Family Residence
    Materials
    • Drywall, Frame, Vinyl Siding
    • Roof: Shingle
    Condition
    • Resale
    • New construction: No
    • Year built: 1992

    Utilities & green energy

    • Sewer: Public Sewer
    • Water: Public

    Community & HOA

    Community
    • Features: Playground
    • Security: Smoke Detector(s)
    • Subdivision: West Broad Street Gardens
    Location
    • Region: Henrico

    Financial & listing details

    • Price per square foot: $330/sqft
    • Tax assessed value: $284,300
    • Annual tax amount: $2,359
    • Date on market: 1/5/2026
    • Ownership: Individuals
    • Ownership type: Sole Proprietor

    Price history

    DateEventPrice
    1/16/2026Sold$329,500-1.3%$330/sqft
    Source: CVRMLS #2533150 Report a problem
    1/4/2026Pending sale$333,950$334/sqft
    Source: CVRMLS #2533150 Report a problem
    12/19/2025Listed for sale$333,950+2.8%$334/sqft
    Source: CVRMLS #2533150 Report a problem
    6/4/2025Sold$324,950$325/sqft
    Source: CVRMLS #2510243 Report a problem
    5/5/2025Pending sale$324,950$325/sqft
    Source: CVRMLS #2510243 Report a problem
    5/2/2025Listed for sale$324,950+90%$325/sqft
    Source: CVRMLS #2510243 Report a problem
    2/24/2021Listing removed--
    Source: Owner Report a problem
    7/16/2017Sold$171,000-2.2%$171/sqft
    Source: CVRMLS #1718588 Report a problem
    7/11/2017Listed for sale$174,900$175/sqft
    Source: Owner Report a problem
    5/29/2017Pending sale$174,900$175/sqft
    Source: Owner Report a problem
    5/20/2017Price change$174,900+1.7%$175/sqft
    Source: Owner Report a problem
    5/17/2017Listed for sale$172,000$172/sqft
    Source: Owner Report a problem
    5/5/2017Pending sale$172,000$172/sqft
    Source: Owner Report a problem
    4/26/2017Listed for sale$172,000+72.9%$172/sqft
    Source: Owner Report a problem
    4/7/2017Sold$99,500$100/sqft
    Source: Public Record Report a problem

    Public tax history

    YearProperty taxesTax assessment
    2025$2,360 +2.7%$284,300 +5.1%
    2024$2,298 +14.5%$270,400 +14.5%
    2023$2,007 +18.6%$236,100 +18.6%
    2022$1,692 +3.4%$199,100 +5.8%
    2021$1,636 +8.8%$188,100 +6.3%
    2020$1,504 +1.6%$177,000 +2.4%
    2019$1,480 $172,900 +1.6%
    2018$1,480 +178.9%$170,100 +4.5%
    2017$531 -37.3%$162,800 +67.3%
    2016$847 -3%$97,300
    2015$873 $97,300 -3%
    2014$873 $100,300
    2013-- $100,300 -14.8%
    2012-- $117,700
    2011-- $117,700 -15%
    2010-- $138,400
    2009-- $138,400
    Find assessor info on the county website

    Neighborhood: 23228

    Nearby schools

    GreatSchools rating
    Schools provided by the listing agent
    • Elementary: Johnson
    • Middle: Brookland
    • High: Tucker

    Source: CVRMLS. This data may not be complete. We recommend contacting the local school district to confirm school assignments for this home.

    Get a cash offer in 3 minutes
    Find out how much your home could sell for in as little as 3 minutes with a no-obligation cash offer.
    Estimated market value
    $336,100
    Get a cash offer in 3 minutes
    Find out how much your home could sell for in as little as 3 minutes with a no-obligation cash offer.
    Estimated market value
    $336,100