Home Cherished for Over 55 Years – Ready for Its Next Chapter! Nestled in a vibrant community filled with parks, trails, and sought-after amenities, this lovingly maintained home has been a haven of warmth and memories for over five decades. Now, it’s ready to welcome new owners who will appreciate its charm, space, and unbeatable location. Step inside to a bright two-story foyer, setting the stage for a home that blends classic elegance with modern updates. Refinished hardwood floors flow through the living and dining areas, where natural light pours in, highlighting the home's timeless character. Cozy up by the inviting fireplace in the living room, or retreat to the expansive sunroom, offering breathtaking views of the serene, wooded backyard. The spacious kitchen provides plenty of room for cooking and storage, making meal prep effortless. Its functionality and layout make it a great space for creating and sharing meals. Upstairs, the large primary bedroom features two closets and brand-new carpet, while the convenient upper-level laundry room adds ease to daily living. With freshly painted interiors, refinished hardwoods and new carpets this home is move-in ready. Step outside to enjoy the flat, fenced backyard and patio, ideal for summer barbecues, playtime, or peaceful mornings with coffee in hand. Beyond the home, the community offers tennis and basketball courts, an outdoor pool, and scenic biking/walking trails. Commuting is a breeze with easy access to Metro bus stops, Rt. 50, I-495, and I-66, while nearby shopping and dining—including Beanetics Coffee, grocery stores, and the Mosaic District—bring everyday conveniences right to your doorstep. Located just 2 miles from Fairfax Hospital and a short drive to Dunn Loring Metro, this home truly has it all; comfort, character, and an unbeatable location. Don’t miss this rare opportunity to make it yours! 📞 Contact us today for a private showing! *some rooms may be virtually staged*
Sold for $803,000
$803,000
7108 Cynthia Ct, Annandale, VA 22003
5beds
2,380sqft
Single Family Residence
Built in 1953
0.25 Acres Lot
$815,000 Zestimate®
$337/sqft
$3,866 Estimated rent
Home value
$815,000
$758,000 - $872,000
$3,866/mo
Zestimate® history
Owner options
List your home for rent
$3,866/mo
Rent Zestimate®
Find your next renter with Zillow Rental Manager. Plus, with online applications, you can quickly screen prospective tenants – for free.
$3,866/mo
Rent Zestimate®
Refinance and save
$5,003/mo
Est. payment
Refinancing to a lower rate could help reduce your monthly payments and save thousands over the life of the loan.
$5,003/mo
Est. payment
Explore your selling options
Work with a Zillow partner agent
Leverage their expertise and Zillow's premium Showcase listings to get your home seen by more buyers.
Get startedList with your own agent
Get your home in front of millions of buyers by listing it on Zillow.
Learn how to do itSell it yourself
Take full control of how buyers see your home on Zillow by listing For Sale by Owner (FSBO).
List your homeWhat's special
Inviting fireplaceFlat fenced backyardBrand-new carpetSpacious kitchenExpansive sunroomRefinished hardwood floorsBright two-story foyer
Zillow last checked:
Listing updated:
Listed by:
Rachel Rajala 571-921-0661,
EXP Realty, LLC
Bought with:
Ashley Tauzier, 0225216865
Berkshire Hathaway HomeServices PenFed Realty
Source: Bright MLS,MLS#: VAFX2222276
Facts & features
Interior
Bedrooms & bathrooms
- Bedrooms: 5
- Bathrooms: 2
- Full bathrooms: 2
- Main level bathrooms: 1
- Main level bedrooms: 2
Rooms
- Room types: Living Room, Dining Room, Bedroom 2, Bedroom 4, Bedroom 5, Kitchen, Bedroom 1, Sun/Florida Room, Laundry, Bathroom 1, Bathroom 2, Bathroom 3
Basement
- Area: 0
Heating
- Forced Air, Natural Gas
Cooling
- Central Air, Electric
Appliances
- Included: Dishwasher, Disposal, Dryer, Exhaust Fan, Microwave, Oven/Range - Electric, Refrigerator, Washer, Gas Water Heater
- Laundry: Upper Level, Laundry Room
Features
- Attic, Entry Level Bedroom, Floor Plan - Traditional, Recessed Lighting
- Flooring: Wood
- Has basement: No
- Number of fireplaces: 1
- Fireplace features: Glass Doors
Interior area
- Total structure area: 2,380
- Total interior livable area: 2,380 sqft
- Finished area above ground: 2,380
- Finished area below ground: 0
Property
Parking
- Parking features: Driveway
- Has uncovered spaces: Yes
Accessibility
- Accessibility features: Accessible Entrance
Features
- Levels: Two
- Stories: 2
- Patio & porch: Patio
- Exterior features: Play Equipment, Underground Lawn Sprinkler
- Pool features: Community
Lot
- Size: 0.25 Acres
Details
- Additional structures: Above Grade, Below Grade
- Parcel number: 0603 20 0068
- Zoning: 130
- Special conditions: Standard
Construction
Type & style
- Home type: SingleFamily
- Architectural style: Colonial,Raised Ranch/Rambler
- Property subtype: Single Family Residence
Materials
- Brick, Vinyl Siding
- Foundation: Slab
Condition
- New construction: No
- Year built: 1953
Utilities & green energy
- Sewer: Public Sewer
- Water: Public
Community & HOA
Community
- Subdivision: Broyhill Crest
HOA
- Has HOA: No
Location
- Region: Annandale
Financial & listing details
- Price per square foot: $337/sqft
- Tax assessed value: $653,760
- Annual tax amount: $7,698
- Date on market: 2/19/2025
- Listing agreement: Exclusive Right To Sell
- Ownership: Fee Simple
Price history
| Date | Event | Price |
|---|---|---|
| 3/10/2025 | Sold | $803,000+5.7%$337/sqft |
Source:  Bright MLS #VAFX2222276 Report a problem Bright MLS #VAFX2222276 Report a problem | ||
| 2/22/2025 | Pending sale | $760,000$319/sqft |
Source: Bright MLS #VAFX2222276 Report a problem | ||
| 2/19/2025 | Listed for sale | $760,000$319/sqft |
Source: Bright MLS #VAFX2222276 Report a problem | ||
Public tax history
| Year | Property taxes | Tax assessment |
|---|---|---|
| 2025 | $8,707 +5.5% | $689,110 +5.4% |
| 2024 | $8,253 +5.4% | $653,760 +1.6% |
| 2023 | $7,832 +4.6% | $643,760 +6% |
| 2022 | $7,489 | $607,040 +14.9% |
| 2021 | -- | $528,250 +1.6% |
| 2020 | $6,587 +4.7% | $520,050 +5.3% |
| 2019 | $6,289 +1.3% | $493,810 +0.8% |
| 2018 | $6,211 +4.5% | $489,810 +2.7% |
| 2017 | $5,943 +1.4% | $476,810 +1.5% |
| 2016 | $5,858 +5.2% | $469,810 +1.7% |
| 2015 | $5,568 +10.5% | $461,810 +11% |
| 2014 | $5,040 | $416,050 +11.4% |
| 2013 | -- | $373,490 +7% |
| 2012 | -- | $348,950 |
| 2011 | -- | $348,950 +11% |
| 2010 | -- | $314,290 |
| 2009 | -- | $314,290 -36% |
| 2008 | -- | $490,820 -2.1% |
| 2007 | -- | $501,380 +72.7% |
| 2003 | -- | $290,315 +15% |
| 2002 | -- | $252,450 +19.6% |
| 2001 | -- | $211,080 |
Find assessor info on the county website
Neighborhood: 22003
Nearby homes
- $742,6004 bd2 ba2k sqft7106 Cynthia Ct, Annandale, VA 22003Off Market

- $730,0005 bd2 ba2k sqft3545 Ewell St, Annandale, VA 22003Off Market
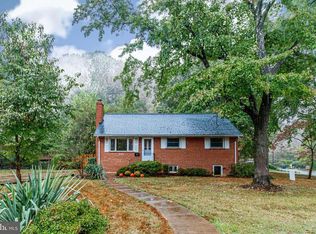
- $767,5004 bd2 ba2.2k sqft3543 Ewell St, Annandale, VA 22003Off Market

- $682,6004 bd2 ba2k sqft7109 Cynthia Ct, Annandale, VA 22003Off Market
- $935,2007 bd3 ba2.9k sqft7104 Cynthia Ct, Annandale, VA 22003Off Market
- $716,9004 bd2 ba1.7k sqft7107 Cynthia Ct, Annandale, VA 22003Off Market
- $681,9003 bd1 ba1k sqft7111 Cynthia Ct, Annandale, VA 22003Off Market
- $628,700-- bd1 ba1k sqft3541 Ewell St, Annandale, VA 22003Off Market
Nearby schools
GreatSchools rating
- 4/10Mason Crest Elementary SchoolGrades: PK-5Distance: 0.4 mi
- 2/10Poe Middle SchoolGrades: 6-8Distance: 1.8 mi
- 4/10Falls Church High SchoolGrades: 9-12Distance: 1.3 mi
Schools provided by the listing agent
- District: Fairfax County Public Schools
Source: Bright MLS. This data may not be complete. We recommend contacting the local school district to confirm school assignments for this home.
Get a cash offer in 3 minutes
Find out how much your home could sell for in as little as 3 minutes with a no-obligation cash offer.
Estimated market value
$815,000
Get a cash offer in 3 minutes
Find out how much your home could sell for in as little as 3 minutes with a no-obligation cash offer.
Estimated market value
$815,000
- Virginia
- Fairfax County
- Annandale
- 22003
- 7108 Cynthia Ct
Nearby cities
Nearby zip codes
Other Annandale Topics
