BUYER OPPORTUNITY! Seller is willing to consider closing cost assistance with an acceptable offer. Welcome to 7108 E Clinton St, a beautifully updated 4-bedroom, 3.5-bath home where thoughtful improvements, abundant natural light, and comfortable living spaces come together on a generous lot. The main level welcomes you with Brazilian cherry hardwood floors, new windows, and an updated kitchen featuring new cabinetry and granite countertops, creating a polished setting for everyday living and entertaining. Upstairs, three bedrooms and two full baths provide a private retreat, while the lower level adds a fourth bedroom and full bath for guests, a home office, or flexible living arrangements. Outside, the large lot provides room to relax, garden, play, or entertain, complemented by an attached one-car garage for convenient parking and storage. Recent upgrades include a new roof and new AC unit, adding everyday peace of mind. Conveniently located near MD-5/Branch Avenue, I-495/I-95, Suitland Parkway, and the Branch Avenue Metro station, the home offers access to Washington, D.C., Southern Maryland, and employment centers including Joint Base Andrews. Everyday shopping and dining are close by at Woodyard Crossing Shopping Center, The Landing, Safeway, and Walmart. For outdoor recreation, Louise F. Cosca Regional Park offers trails, lake activities, athletic fields, and the Clearwater Nature Center, while the Surratt Historic Site and Museum adds a local connection to Southern Maryland history. Mortgage savings may be available for buyers of this listing. May include Virtually Staged or Rendered photos, Virtual Twilight.
For sale
$489,999
7108 E Clinton St, Clinton, MD 20735
4beds
2,560sqft
Single Family Residence
Built in 1997
0.27 Acres Lot
$489,400 Zestimate®
$191/sqft
$-- HOA
What's special
Thoughtful improvementsGenerous lotBrazilian cherry hardwood floorsAbundant natural lightNew roofGranite countertopsUpdated kitchen
- 22 days
- 982
- 131
Likely to sell faster than
Zillow last checked:
Listing updated:
Listed by:
Hazel Shakur 301-377-2042,
Redfin Corp 3016586186
Source: Bright MLS,MLS#: MDPG2215510
Facts & features
Interior
Bedrooms & bathrooms
- Bedrooms: 4
- Bathrooms: 4
- Full bathrooms: 3
- 1/2 bathrooms: 1
- Main level bathrooms: 1
Rooms
- Room types: Bedroom 3
Bedroom 3
- Features: Flooring - Carpet
- Level: Lower
Heating
- Forced Air, Natural Gas
Cooling
- Central Air, Electric
Appliances
- Included: Gas Water Heater
- Laundry: Has Laundry, Main Level
Features
- Bathroom - Tub Shower, Upgraded Countertops
- Flooring: Hardwood, Carpet, Wood
- Windows: Screens
- Basement: Full
- Has fireplace: No
Interior area
- Total structure area: 2,720
- Total interior livable area: 2,560 sqft
- Finished area above ground: 1,760
- Finished area below ground: 800
Property
Parking
- Total spaces: 3
- Parking features: Garage Faces Front, Attached, Driveway
- Attached garage spaces: 1
- Uncovered spaces: 2
Accessibility
- Accessibility features: None
Features
- Levels: Three
- Stories: 3
- Pool features: None
Lot
- Size: 0.27 Acres
Details
- Additional structures: Above Grade, Below Grade
- Parcel number: 17090968685
- Zoning: RSF95
- Special conditions: Standard
Construction
Type & style
- Home type: SingleFamily
- Architectural style: Colonial
- Property subtype: Single Family Residence
Materials
- Brick, Combination
- Foundation: Concrete Perimeter
- Roof: Asphalt
Condition
- Very Good
- New construction: No
- Year built: 1997
Utilities & green energy
- Sewer: Public Sewer
- Water: Public
Community & HOA
Community
- Subdivision: Highland Meadows Plat 7
HOA
- Has HOA: No
Location
- Region: Clinton
Financial & listing details
- Price per square foot: $191/sqft
- Tax assessed value: $412,600
- Annual tax amount: $6,024
- Date on market: 9/9/2026
- Listing agreement: Exclusive Right To Sell
- Listing terms: Cash,Conventional,FHA,VA Loan
- Ownership: Fee Simple
Estimated market value
$489,400
$465,000 - $514,000
$3,308/mo
Price history
| Date | Event | Price |
|---|---|---|
| 9/9/2026 | Listed for sale | $489,999+30.7%$191/sqft |
Source:  Bright MLS #MDPG2215510 Report a problem Bright MLS #MDPG2215510 Report a problem | ||
| 5/2/2008 | Sold | $375,000+120.7%$146/sqft |
Source: Public Record Report a problem | ||
| 1/24/1997 | Sold | $169,940$66/sqft |
Source: Public Record Report a problem | ||
Public tax history
| Year | Property taxes | Tax assessment |
|---|---|---|
| 2026 | $6,424 | $412,600 +1.8% |
| 2025 | $6,424 +53.7% | $405,400 +7.8% |
| 2024 | $4,180 +8.5% | $375,900 +8.5% |
| 2023 | $3,852 +9.3% | $346,400 +9.3% |
| 2022 | $3,524 +7.5% | $316,900 +7.5% |
| 2021 | $3,279 +8.1% | $294,833 +8.1% |
| 2020 | $3,033 -15.9% | $272,767 +12.4% |
| 2019 | $3,605 | $242,600 |
| 2018 | $3,605 +3.5% | $242,600 +3.5% |
| 2017 | $3,485 -24.8% | $234,500 +3.6% |
| 2016 | $4,636 | $226,400 |
| 2015 | $4,636 | $226,400 |
| 2014 | $4,636 | $226,400 -10.9% |
| 2013 | -- | $254,000 |
| 2012 | -- | $254,000 |
| 2011 | -- | $254,000 -35.2% |
| 2010 | -- | $392,070 +14.1% |
| 2009 | -- | $343,536 +16.5% |
| 2008 | -- | $295,003 +19.7% |
| 2007 | -- | $246,470 +8.8% |
| 2006 | -- | $226,580 +9.6% |
| 2005 | -- | $206,690 +10.6% |
| 2004 | -- | $186,800 |
| 2003 | -- | $186,800 +3.8% |
| 2002 | -- | $179,876 +8.3% |
| 2001 | -- | $166,030 |
Find assessor info on the county website
Monthly payment
Est. payment
Payment breakdown
Explore the cost of this home by adjusting the details. Changes won't be saved.Climate risks
Neighborhood: 20735
Nearby schools
Schools provided by the listing agent
- Elementary: Francis T. Evans
- Middle: Stephen Decatur
- High: Dr. Henry A. Wise, Jr.
- District: Prince George's County Public Schools
Source: Bright MLS. This data may not be complete. We recommend contacting the local school district to confirm school assignments for this home.
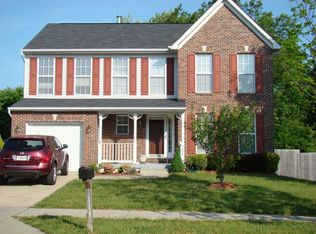
Similar homes
- $490,0004 bd3 ba1.5k sqft5905 Kirby Rd, Clinton, MD 20735For Sale

 MLS ID #MDPG2216686, Paloma Holmes, Real Broker, LLC. Bright MLS
 - $485,0003 bd4 ba3.4k sqft9106 Helmsley Dr, Clinton, MD 20735For Sale
 MLS ID #MDPG2214380, Chris Craddock, EXP Realty, LLC. Bright MLS
 - $499,9004 bd3 ba2k sqft3671 Brookwood Dr, White Plains, MD 20695For Sale
 MLS ID #MDCH2058468, Natalya Ford, RE/MAX One. Bright MLS
 - $475,0003 bd4 ba2.4k sqft7503 Crestwood Ct, Brandywine, MD 20613For Sale
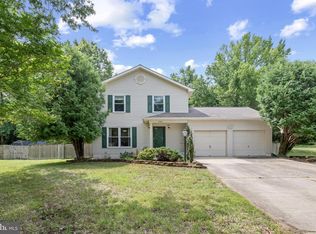 MLS ID #MDPG2200418, John Queeney, CENTURY 21 New Millennium. Bright MLS
 - $469,9003 bd4 ba2.7k sqft6305 Juanita Ct, Suitland, MD 20746For SaleMLS ID #MDPG2214392, Steven Petruzzello, Century 21 Redwood Realty. Bright MLS
- $515,0003 bd4 ba2.7k sqft2304 Leyton Ct, Waldorf, MD 20603For SaleMLS ID #MDCH2059852, Joe Hawkins, Hawkins Real Estate Company. Bright MLS
- $504,9903 bd4 ba3.2k sqft1617 Shady Glen Dr, District Heights, MD 20747For SaleMLS ID #MDPG2220472, Jill Mckenzie, Fairfax Realty Premier. Bright MLS
- $475,0004 bd3 ba2.5k sqft13206 Bangor Pl, Fort Washington, MD 20744For SaleMLS ID #MDPG2214008, Regina Bassiwa, Samson Properties. Bright MLS
- $449,9004 bd3 ba2.5k sqft9618 Randall Dr, White Plains, MD 20695For SaleMLS ID #MDCH2059436, Laura Forbes, CENTURY 21 New Millennium. Bright MLS
- $514,9905 bd4 ba2.8k sqft12904 Dauphin Ct, Fort Washington, MD 20744For SaleMLS ID #MDPG2207120, Mr. Dag Alemayehu, Samson Properties. Bright MLS
- $455,0004 bd3 ba1.7k sqft2075 Matta View Pl, Waldorf, MD 20601For SaleMLS ID #MDCH2058268, Brian Crayton, CENTURY 21 Envision. Bright MLS
- $548,0004 bd3 ba3.4k sqft10319 Marlboro Woods Dr, Cheltenham, MD 20623For SaleMLS ID #MDPG2201480, Geneva Butler, Fairfax Realty Premier. Bright MLS
- $450,0003 bd2 ba2.5k sqft13011 Clarion Rd, Fort Washington, MD 20744For SaleMLS ID #MDPG2218126, Ermeess R Faris, Faris Homes. Bright MLS
- $454,9005 bd3 ba1.4k sqft5006 Rayburn Ct, Temple Hills, MD 20748For SaleMLS ID #MDPG2204148, Mr. Jonathan S Lahey, EXP Realty, LLC. Bright MLS
- $440,0003 bd3 ba1.3k sqft2909 Needlewood Ln, Bowie, MD 20716For SaleMLS ID #MDPG2221126, Sergey Taksis, Long & Foster Real Estate, Inc.. Bright MLS
- $390,0003 bd2 ba1.3k sqft9104 Trumps Hill Rd, Upper Marlboro, MD 20772For SaleMLS ID #MDPG2215954, Shawanda Robinson, RLAH @properties. Bright MLS
- $589,9004 bd2 ba1.9k sqft6430 Dant Dr, Owings, MD 20736For SaleMLS ID #MDCA2030624, Janet Weaver, RE/MAX One. Bright MLS
- $485,0003 bd3 ba2.2k sqft2422 Parkway, Hyattsville, MD 20785For SaleMLS ID #MDPG2205524, Ermeess R Faris, Faris Homes. Bright MLS
- $399,9003 bd3 ba1.7k sqft6507 Summerhill Rd, Temple Hills, MD 20748For SaleMLS ID #MDPG2206912, Towania Riller, Long & Foster Real Estate, Inc.. Bright MLS
- $527,9995 bd4 ba2.6k sqft2700 Tred Avon Ct, Waldorf, MD 20601For SaleMLS ID #MDCH2057602, Tabitha Richardson, NextHome Leaders. Bright MLS
