Skip main navigation
Sold for $1,350,000
  • Listed by: Re/Max R. E. Specialists • Douglas Kramer • Contact: 562-493-3004
    Bought with: Real Broker
    $1,350,000

    7108 E Mezzanine Way, Long Beach, CA 90808

    4beds
    1,548sqft
    Single Family Residence
    Built in 1954
    5,394 Square Feet Lot
    $1,358,400 Zestimate®
    $872/sqft
    $4,689 Estimated rent

    Home value

    $1,358,400

    $1.24M - $1.49M

    $4,689/mo

    Zestimate® history
    Loading
    Loading...

    Owner options

    List your home for rent

    $4,689/mo

    Rent Zestimate®

    Find your next renter with Zillow Rental Manager. Plus, with online applications, you can quickly screen prospective tenants – for free.

    Learn more

    $4,689/mo

    Rent Zestimate®

    Refinance and save

    $8,539/mo

    Est. payment

    Refinancing to a lower rate could help reduce your monthly payments and save thousands over the life of the loan.

    See today's rates

    $8,539/mo

    Est. payment

    Explore your selling options

    Work with a Zillow partner agent

    Leverage their expertise and Zillow's premium Showcase listings to get your home seen by more buyers.

    Get started

    List with your own agent

    Get your home in front of millions of buyers by listing it on Zillow.

    Learn how to do it

    Sell it yourself

    Take full control of how buyers see your home on Zillow by listing For Sale by Owner (FSBO).

    List your home

    What's special

    Authentic detailsTree lined streetsWalk-in kitchen pantryMultiple private outdoor spacesFourth bedroomInterior laundry closetZoned hvac systems
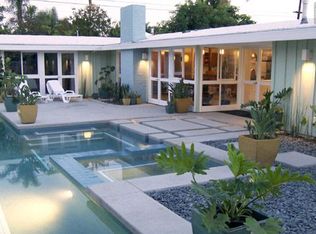
    With added square footage, a fourth bedroom, and a terrific location, this charming Cliff May home offers a unique opportunity for buyers looking for classic mid-century modern design and more space to live and work. Built in 1954 as a “Lanai Model,” the home was expanded in 1973 with permits, and now provides approximately 1,548 square feet of living area. The residence is rich in authentic details that include signature Cliff May designed windows and doors, open beam ceilings, clerestory windows, and seamless flow to outdoor spaces. Functional upgrades include zoned HVAC systems, a walk-in kitchen pantry, and an interior laundry closet. The property sits in a quiet interior location within the center of the neighborhood and features multiple private outdoor spaces in which to entertain and relax. And then there is the neighborhood, the renowned Rancho Estates of Long Beach, with its tree lined streets, mid-century modern architecture, serenity and safety, strong sense of community, and adjacent proximity to 800 acre El Dorado Park and Nature Center. This property offers a rare combination of architectural style, tranquility, functionality and space.

    Zillow last checked:

    Listing updated:

    Listed by:

    Douglas Kramer DRE #01374637 949-922-2291,

    Re/Max R. E. Specialists,

    Rochelle Kramer DRE #01392260,

    Re/Max R. E. Specialists

    Bought with:

    Ruben Sanchez, DRE #02091617

    Real Broker

    Source: CRMLS,MLS#: PW25162139MLS LogoOriginating MLS: California Regional MLS

    Facts & features

    Interior

    Bedrooms & bathrooms
    • Bedrooms: 4
    • Bathrooms: 2
    • Full bathrooms: 1
    • 3/4 bathrooms: 1
    • Main level bathrooms: 2
    • Main level bedrooms: 4
    Rooms
    • Room types: Kitchen, Living Room, Primary Bathroom, Primary Bedroom, Other
    Bathroom
    • Features: Bathtub, Separate Shower
    Kitchen
    • Features: Galley Kitchen
    Kitchen
    • Features: Walk-In Pantry
    Other
    • Features: Walk-In Closet(s)
    Heating
    • Central
    Cooling
    • Zoned
    Appliances
    • Included: Dishwasher, Disposal, Gas Range, Refrigerator, Range Hood, Water Heater
    • Laundry: Inside, Laundry Closet
    Features
    • Beamed Ceilings, Built-in Features, Open Floorplan, Pantry, Unfurnished, Galley Kitchen, Walk-In Closet(s)
    • Has fireplace: Yes
    • Fireplace features: Living Room, Wood Burning
    • Common walls with other units/homes: No Common Walls
    Interior area
    • Total interior livable area: 1,548 sqft

    Property

    Parking
    • Total spaces: 3
    • Parking features: Driveway, Garage
    • Attached garage spaces: 1
    • Uncovered spaces: 2
    Features
    • Levels: One
    • Stories: 1
    • Entry location: Front Gated Courtyard
    • Patio & porch: Brick, Deck
    • Pool features: None
    • Spa features: None
    • Has view: Yes
    • View description: Courtyard
    Lot
    • Size: 5,394 Square Feet
    • Features: Back Yard, Front Yard, Landscaped, Near Park, Street Level
    Details
    • Parcel number: 7079021015
    • Zoning: LBPD11
    • Special conditions: Standard

    Construction

    Type & style
    • Home type: SingleFamily
    • Architectural style: Mid-Century Modern,Patio Home
    • Property subtype: Single Family Residence
    Materials
    • Wood Siding
    • Foundation: Slab
    Condition
    • New construction: No
    • Year built: 1954
    Details
    • Builder model: Plan
    • Builder name: Ross Cortese

    Utilities & green energy

    • Sewer: Public Sewer
    • Water: Public

    Community & HOA

    Community
    • Features: Biking, Curbs, Dog Park, Fishing, Golf, Hiking, Lake, Preserve/Public Land, Street Lights, Suburban, Sidewalks, Park
    • Subdivision: Rancho (Rnc)
    Location
    • Region: Long Beach

    Financial & listing details

    • Price per square foot: $872/sqft
    • Tax assessed value: $95,546
    • Annual tax amount: $1,479
    • Date on market: 7/18/2025
    • Cumulative days on market: 101 days
    • Listing terms: Cash to New Loan
    • Road surface type: Paved

    Price history

    DateEventPrice
    11/26/2025Sold$1,350,000-3.4%$872/sqft
    Source: CRMLS #PW25162139 Report a problem
    11/13/2025Pending sale$1,398,000$903/sqft
    Source: CRMLS #PW25162139 Report a problem
    10/28/2025Contingent$1,398,000$903/sqft
    Source: CRMLS #PW25162139 Report a problem
    10/15/2025Listed for sale$1,398,000$903/sqft
    Source: CRMLS #PW25162139 Report a problem
    9/18/2025Contingent$1,398,000$903/sqft
    Source: CRMLS #PW25162139 Report a problem
    7/18/2025Listed for sale$1,398,000$903/sqft
    Source: CRMLS #PW25162139 Report a problem

    Public tax history

    YearProperty taxesTax assessment
    2025$1,479 +4%$95,546 +2%
    2024$1,422 +1.5%$93,674 +2%
    2023$1,401 +5.7%$91,838 +2%
    2022$1,326 +2.5%$90,038 +2%
    2021$1,294 +0.5%$88,273 +1%
    2020$1,287 $87,369 +2%
    2019$1,287 +9.8%$85,657 +2%
    2018$1,172 $83,979 +2%
    2017$1,172 +1.5%$82,333 +2%
    2016$1,154 +8.5%$80,719 +1.5%
    2015$1,064 +3.7%$79,508 +2%
    2014$1,026 $77,952 +2.5%
    2012-- $76,080 +2%
    2011-- $74,589 +0.8%
    2010-- $74,032 -0.2%
    2009-- $74,209 +2%
    2008-- $72,755 +2%
    2007-- $71,330 +2%
    2006-- $69,932
    2005-- $69,932 +4%
    2004-- $67,217 +1.9%
    2003-- $65,986 +2%
    2002-- $64,694 +4%
    2000-- $62,184
    Find assessor info on the county website

    Neighborhood: Rancho Estates

    Nearby schools

    GreatSchools rating
    Get a cash offer in 3 minutes
    Find out how much your home could sell for in as little as 3 minutes with a no-obligation cash offer.
    Estimated market value
    $1,358,400
    Get a cash offer in 3 minutes
    Find out how much your home could sell for in as little as 3 minutes with a no-obligation cash offer.
    Estimated market value
    $1,358,400