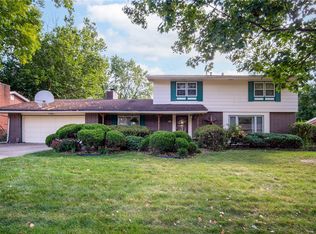
Spacious layout: ~3,000 sq ft finished + 1,000 sq ft unfinished; 4 bedrooms & 3 full baths (3BD/2BA up, 1BD/1BA lower level) with easy potential for 5th bedroom & 4th bath
• Garage: Deep, oversized 2-car
• Main level finishes: ¾-inch maple hardwood floors; all-new hardware, trim & two-panel doors; high-end crown molding in LR/DR; new wood staircase railing
• HVAC: Two new furnaces (2017, one with humidistat) + new A/C (2023)
• Kitchen (updated 2025): New lighting, hardware, paint, tile backsplash, under-cabinet outlets & dimmable lighting, quartz counters; roll-out shelves & swing-out pantry; stainless steel appliances
• 3-season room: Peaceful space surrounded by mature trees
• Large custom cedar deck (2018) with premium Westbury railings
• 16’ x 33’ pool (2021) with diving board, 8-ft deep end, automatic cover, Pentair heat pump
• Hot-tub piping & water-feature valve already roughed in
• Landscaping: Professional design by Landscapes By Design; 25 cascading arborvitae; maintenance-free wood-grain PVC privacy fence (2021); low-maintenance perennials (lilacs, phlox, clematis, Karl Foerster grasses)
• Location: Blocks from tree-lined bike/walking paths; close to groceries & interstate; Valley High School District (or 5 min drive to Dowling Catholic High School)
Pending
$499,900
7108 Franklin Ave, Windsor Heights, IA 50324
4beds
3,000sqft
SingleFamily
Built in 1963
0.28 Acres Lot
$-- Zestimate®
$167/sqft
$-- HOA
What's special
Quartz countersStainless steel appliancesNew wood staircase railing
What the owner loves about this home
Perfect for entertaining, this spacious home offers ~3,000 sq ft of finished living space plus 1,000 sq ft unfinished. It features 4 bedrooms and 3 full bathrooms (3BD/2BA upstairs, 1BD/1BA on the lower level) with easy potential to add a fifth bedroom and fourth bathroom. Deep, oversized 2-car garage.
Main level boasts ¾-inch maple hardwood floors, all-new hardware and trim (including two-panel doors), high-end crown molding in the living and dining rooms, and a new wood staircase railing. Two furnaces installed in 2017 (one with humidistat) and new A/C in 2023 provide year-round comfort.
Kitchen updated in 2025 with new lighting, hardware, paint, tile backsplash, under-cabinet outlets and dimmable lighting, quartz counters, roll-out shelves, swing-out pantry, and stainless steel appliances.
Plant lovers will love the peaceful 3-season room surrounded by mature trees.
Private backyard oasis includes a large custom cedar deck (2018) with premium Westbury railings and a 16×33 swimming pool (2021) featuring a diving board, 8-ft deep end, automatic cover, Pentair heat pump, and dedicated cabana (2022). Hot-tub piping and a water-feature valve are already in place. Professional landscaping by Landscapes By Design, 25 cascading arborvitae for privacy, maintenance-free wood-grain PVC fence (2021), and low-maintenance perennials (lilacs, phlox, clematis, Karl Foerster grasses).
Just blocks from tree-lined bike and walking paths, close to grocery stores and interstate access. Valley High School District or 5 minutes to Dowling Catholic.
- 7 days
- 2,770
- 218
Listed by:
Property Owner (515) 710-2605
Facts & features
Interior
Bedrooms & bathrooms
- Bedrooms: 4
- Bathrooms: 3
- Full bathrooms: 3
Heating
- Forced air
Cooling
- Central
Appliances
- Included: Dishwasher, Garbage disposal, Microwave, Range / Oven, Refrigerator
Features
- Flooring: Tile, Carpet, Hardwood
- Basement: Partially finished
Interior area
- Total interior livable area: 3,000 sqft
Property
Parking
- Parking features: Garage - Attached, Off-street, On-street
Features
- Exterior features: Brick
Lot
- Size: 0.28 Acres
Details
- Parcel number: 29201514000000
Construction
Type & style
- Home type: SingleFamily
Materials
- brick
- Foundation: Concrete
- Roof: Asphalt
Condition
- New construction: No
- Year built: 1963
Community & HOA
Location
- Region: Windsor Heights
Financial & listing details
- Price per square foot: $167/sqft
- Tax assessed value: $409,500
- Annual tax amount: $6,786
- Date on market: 8/28/2026
Estimated market value
Not available
Estimated sales range
Not available
$2,805/mo
Price history
| Date | Event | Price |
|---|---|---|
| 9/1/2026 | Pending sale | $499,900$167/sqft |
Source: Owner Report a problem | ||
| 8/28/2026 | Listed for sale | $499,900+121.7%$167/sqft |
Source: Owner Report a problem | ||
| 8/31/2015 | Sold | $225,500$75/sqft |
Source: Public Record Report a problem | ||
Public tax history
| Year | Property taxes | Tax assessment |
|---|---|---|
| 2025 | $6,786 +2.1% | $409,500 +5.7% |
| 2024 | $6,644 +5.3% | $387,500 |
| 2023 | $6,308 +6.5% | $387,500 +26.1% |
| 2022 | $5,924 +3% | $307,400 +5% |
| 2021 | $5,754 +1.7% | $292,900 +10% |
| 2020 | $5,656 -1% | $266,300 |
| 2019 | $5,716 +6.1% | $266,300 +7.8% |
| 2018 | $5,386 | $247,100 +3.9% |
| 2017 | $5,386 +14.3% | $237,800 +11.2% |
| 2016 | $4,712 | $213,800 |
| 2015 | $4,712 +11.6% | $213,800 +8.4% |
| 2014 | $4,222 | $197,300 |
| 2013 | -- | $197,300 -0.2% |
| 2012 | -- | $197,700 |
| 2011 | -- | $197,700 -5.8% |
| 2010 | -- | $209,800 |
| 2009 | -- | $209,800 |
| 2008 | -- | $209,800 |
| 2007 | -- | $209,800 +1% |
| 2006 | -- | $207,800 |
| 2005 | -- | $207,800 +12.3% |
| 2003 | -- | $185,060 +11.1% |
| 2002 | -- | $166,630 |
| 2001 | -- | $166,630 |
Find assessor info on the county website
Monthly payment
Est. payment