Do not miss out on this exceptional home located in the prestigious gated Hilltop Ranch community, offering easy access to Downtown Fort Worth,287,I-20,The Arlington Entertainment Zone and all things Mansfield. We offer exceptional street appeal and design while combing brick and stone architecture.Our one acre beautifully treed lot provides you with a extra layer of privacy.As you enter the home you are greeted by an elegant foyer leading you into the heart of the home.Welcome to the heart,first our supersized island kitchen is accented by granite tops,gas cooking,double oven,walkin pantry and butler pantry,enless counter and storage space along with a spacious breakfast nook.Opening off the kitchen you find a king size living space,accented by a fireplace,builitins,wood floors and an outstanding view of the back yard and pool area,perfect for entertaining or just relaxing.Our downstairs primary bedrooms offers loads of floor space and an 15x15 ensuite bath with sep vanities, jetted tub,walk around shower and a 15 foot long walkin closet.Our first level also offers 2 additional bedrooms with walk in closets and an adjacent full bath perfect for kids,guest or live in parent.Working from home we provide a office or study you choose with french doors,wood floors and a builtin work space.Rounding out the first floor you will find a climate controled wine cellar . Proceeding up our grand staircase you are greeted by a combination gameroom and media room with its own servive kitchen area.Also you find an oversized 4th bedroom with a full bath,perfect for the teen wanting privacy.Enjoy our outdoor living spaces,covered balcony,covered patio and grilling area along with an enjoyable sport pool,perfect for summer fun.A brand new class 4 roof is being installed.We also have included a floor plan of both levels in the media section.
Sold
Price Unknown
7108 Heritage Oaks Dr, Mansfield, TX 76063
4beds
4,281sqft
Single Family Residence
Built in 2006
1.01 Acres Lot
$1,035,400 Zestimate®
$--/sqft
$5,243 Estimated rent
Home value
$1,035,400
$953,000 - $1.12M
$5,243/mo
Zestimate® history
Owner options
List your home for rent
$5,243/mo
Rent Zestimate®
Find your next renter with Zillow Rental Manager. Plus, with online applications, you can quickly screen prospective tenants – for free.
$5,243/mo
Rent Zestimate®
Refinance and save
$1,325/mo
Est. payment
Refinancing to a lower rate could help reduce your monthly payments and save thousands over the life of the loan.
$1,325/mo
Est. payment
Explore your selling options
Work with a Zillow partner agent
Leverage their expertise and Zillow's premium Showcase listings to get your home seen by more buyers.
Get startedList with your own agent
Get your home in front of millions of buyers by listing it on Zillow.
Learn how to do itSell it yourself
Take full control of how buyers see your home on Zillow by listing For Sale by Owner (FSBO).
List your homeWhat's special
Sport poolCovered balconyBrick and stone architectureGas cookingElegant foyerWood floorsOffice or study
Zillow last checked:
Listing updated:
Listed by:
Mike Mannion 0321625 817-845-4030,
Keller Williams Lonestar DFW 817-795-2500
Bought with:
Justin Lackey
Dynamic Real Estate Group
Source: NTREIS,MLS#: 20906028
Facts & features
Interior
Bedrooms & bathrooms
- Bedrooms: 4
- Bathrooms: 4
- Full bathrooms: 3
- 1/2 bathrooms: 1
Primary bedroom
- Features: Double Vanity, En Suite Bathroom, Jetted Tub, Separate Shower, Walk-In Closet(s)
- Level: First
- Dimensions: 18 x 16
Bedroom
- Features: Ceiling Fan(s), Split Bedrooms, Walk-In Closet(s)
- Level: First
- Dimensions: 12 x 11
Bedroom
- Features: Split Bedrooms, Walk-In Closet(s)
- Level: Second
- Dimensions: 14 x 12
Bedroom
- Features: Split Bedrooms, Walk-In Closet(s)
- Level: First
- Dimensions: 12 x 11
Breakfast room nook
- Level: First
- Dimensions: 11 x 10
Dining room
- Level: First
- Dimensions: 14 x 14
Game room
- Features: Built-in Features, Other
- Level: Second
- Dimensions: 32 x 15
Kitchen
- Features: Breakfast Bar, Built-in Features, Butler's Pantry, Eat-in Kitchen, Kitchen Island, Stone Counters, Walk-In Pantry
- Level: First
- Dimensions: 19 x 15
Living room
- Features: Built-in Features, Fireplace
- Level: First
- Dimensions: 24 x 17
Office
- Features: Built-in Features
- Level: First
- Dimensions: 13 x 14
Utility room
- Features: Utility Room
- Level: First
- Dimensions: 8 x 9
Other
- Features: Built-in Features
- Level: First
- Dimensions: 9 x 5
Heating
- Central, Natural Gas
Cooling
- Central Air, Ceiling Fan(s), Electric, ENERGY STAR Qualified Equipment
Appliances
- Included: Built-In Refrigerator, Double Oven, Dishwasher, Gas Cooktop, Disposal, Microwave, Vented Exhaust Fan, Wine Cooler
- Laundry: Washer Hookup, Gas Dryer Hookup, Laundry in Utility Room
Features
- Wet Bar, Built-in Features, Cathedral Ceiling(s), Dry Bar, Decorative/Designer Lighting Fixtures, Double Vanity, Eat-in Kitchen, Granite Counters, High Speed Internet, Kitchen Island, Open Floorplan, Cable TV, Vaulted Ceiling(s), Walk-In Closet(s)
- Flooring: Carpet, Ceramic Tile, Stone, Wood
- Windows: Window Coverings
- Has basement: No
- Number of fireplaces: 1
- Fireplace features: Gas, Gas Log, Gas Starter, Stone
Interior area
- Total interior livable area: 4,281 sqft
Property
Parking
- Total spaces: 4
- Parking features: Attached Carport, Additional Parking, Electric Gate, Garage, Garage Door Opener, Gated, Oversized, Storage
- Attached garage spaces: 3
- Carport spaces: 1
- Covered spaces: 4
Features
- Levels: Two
- Stories: 2
- Patio & porch: Balcony, Covered
- Exterior features: Built-in Barbecue, Balcony, Barbecue, Gas Grill, Outdoor Living Area, Rain Gutters
- Pool features: Fenced, Gunite, In Ground, Pool, Pool Sweep
- Fencing: Back Yard,Fenced,Metal,Wrought Iron
Lot
- Size: 1.01 Acres
- Features: Acreage, Back Yard, Cleared, Interior Lot, Lawn, Landscaped, Many Trees, Sprinkler System
- Residential vegetation: Grassed
Details
- Additional structures: Second Garage, Garage(s), Outdoor Kitchen
- Parcel number: 40847454
Construction
Type & style
- Home type: SingleFamily
- Architectural style: Traditional,Detached
- Property subtype: Single Family Residence
Materials
- Brick, Rock, Stone
- Foundation: Slab
- Roof: Composition
Condition
- Year built: 2006
Utilities & green energy
- Sewer: Aerobic Septic
- Water: Community/Coop
- Utilities for property: Electricity Connected, Natural Gas Available, Septic Available, Separate Meters, Water Available, Cable Available
Green energy
- Energy efficient items: HVAC, Lighting, Windows
Community & HOA
Community
- Features: Gated, Trails/Paths
- Security: Security System Owned, Security System, Security Gate, Smoke Detector(s)
- Subdivision: Hilltop Ranch
HOA
- Has HOA: Yes
- Services included: All Facilities, Association Management
- HOA fee: $1,325 annually
- HOA name: The Oaks at Hilltop Ranch HOA
- HOA phone: 817-478-3578
Location
- Region: Mansfield
Financial & listing details
- Tax assessed value: $959,850
- Annual tax amount: $16,351
- Date on market: 4/21/2025
- Cumulative days on market: 23 days
- Listing terms: Cash,Conventional,VA Loan
- Electric utility on property: Yes
- Road surface type: Asphalt
Price history
| Date | Event | Price |
|---|---|---|
| 6/5/2025 | Sold | -- |
Source: NTREIS #20906028 Report a problem | ||
| 5/24/2025 | Pending sale | $1,099,999$257/sqft |
Source: NTREIS #20906028 Report a problem | ||
| 5/14/2025 | Contingent | $1,099,999$257/sqft |
Source: NTREIS #20906028 Report a problem | ||
| 4/21/2025 | Listed for sale | $1,099,999+4.8%$257/sqft |
Source: NTREIS #20906028 Report a problem | ||
| 6/25/2024 | Listing removed | $1,049,990$245/sqft |
Source: NTREIS #20598574 Report a problem | ||
| 5/10/2024 | Price change | $1,049,990-4.5%$245/sqft |
Source: NTREIS #20598574 Report a problem | ||
| 5/2/2024 | Listed for sale | $1,100,000+31.7%$257/sqft |
Source: NTREIS #20598574 Report a problem | ||
| 12/29/2021 | Sold | -- |
Source: NTREIS #14710749 Report a problem | ||
| 11/23/2021 | Pending sale | $835,000$195/sqft |
Source: NTREIS #14710749 Report a problem | ||
| 11/22/2021 | Contingent | $835,000$195/sqft |
Source: NTREIS #14710749 Report a problem | ||
| 11/16/2021 | Listed for sale | $835,000+20.1%$195/sqft |
Source: NTREIS #14710749 Report a problem | ||
| 7/30/2019 | Sold | -- |
Source: Agent Provided Report a problem | ||
| 5/7/2019 | Price change | $695,000-0.6%$162/sqft |
Source: Briggs Freeman Sotheby's International Realty #14067737 Report a problem | ||
| 4/16/2019 | Listed for sale | $699,000+31.9%$163/sqft |
Source: Briggs Freeman Sotheby's Int'l #14067737 Report a problem | ||
| 3/22/2012 | Listing removed | $529,900$124/sqft |
Source: Ebby Halliday Realtors #11621129 Report a problem | ||
| 1/27/2012 | Price change | $529,900-1.9%$124/sqft |
Source: Ebby Halliday Realtors #11621129 Report a problem | ||
| 12/2/2011 | Price change | $539,900-3.4%$126/sqft |
Source: Ebby Halliday Realtors #11621129 Report a problem | ||
| 11/1/2011 | Price change | $559,000-1.8%$131/sqft |
Source: Ebby Halliday Realtors #11621129 Report a problem | ||
| 8/24/2011 | Price change | $569,000-4.4%$133/sqft |
Source: Ebby Halliday Realtors #11621129 Report a problem | ||
| 7/2/2011 | Listed for sale | $594,900-11.9%$139/sqft |
Source: Active Website #11621129 Report a problem | ||
| 3/29/2009 | Listing removed | $675,000$158/sqft |
Source: Active Website #11130896 Report a problem | ||
| 3/4/2009 | Listed for sale | $675,000$158/sqft |
Source: Active Website #11130896 Report a problem | ||
Public tax history
| Year | Property taxes | Tax assessment |
|---|---|---|
| 2025 | $16,171 -1.1% | $959,850 |
| 2024 | $16,351 +4.6% | $959,850 +5.9% |
| 2023 | $15,625 -8.8% | $906,497 +5.4% |
| 2022 | $17,140 +25% | $859,926 +27.4% |
| 2021 | $13,711 | $675,000 -3.2% |
| 2020 | -- | $697,176 +13.7% |
| 2019 | $12,694 +1.7% | $612,950 +1.6% |
| 2018 | $12,486 +4.3% | $603,019 +8.9% |
| 2017 | $11,970 -1.4% | $553,808 -1.9% |
| 2016 | $12,136 -3% | $564,541 -8.5% |
| 2015 | $12,509 | $616,682 -0.1% |
| 2014 | $12,509 | $617,300 +19.9% |
| 2013 | -- | $515,000 -3.5% |
| 2012 | -- | $533,700 |
| 2011 | -- | $533,700 -6.7% |
| 2010 | -- | $571,900 +0.8% |
| 2009 | -- | $567,500 |
| 2008 | -- | $567,500 +20.8% |
| 2007 | -- | $469,600 +673% |
| 2006 | -- | $60,750 |
Find assessor info on the county website
Neighborhood: 76063
Nearby homes
- $1-- bd-- ba-- sqftHeritage Oaks Dr, Mansfield, TX 76063Off Market
- $--4 bd4 ba3.7k sqft7116 Heritage Oaks Dr, Mansfield, TX 76063Sold
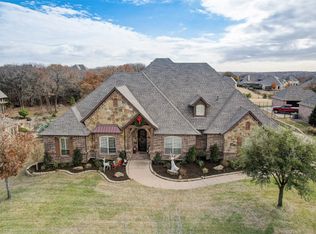
- $1,045,8004 bd3 ba4.6k sqft7100 Heritage Oaks Dr, Mansfield, TX 76063Off Market
- $778,7004 bd3 ba3.8k sqft7124 Heritage Oaks Dr, Mansfield, TX 76063Off Market
- $1,009,1005 bd4 ba4.1k sqft7024 Heritage Oaks Dr, Mansfield, TX 76063Off Market
- $1,090,8004 bd4 ba4.7k sqft7117 Diamond Oaks Dr, Mansfield, TX 76063Off Market
- $974,6004 bd3 ba3.8k sqft7109 Diamond Oaks Dr, Mansfield, TX 76063Off Market
- $1,000,9005 bd3 ba4k sqft7125 Diamond Oaks Dr, Mansfield, TX 76063Off Market
Nearby schools
GreatSchools rating
- 6/10Tarver-Rendon Elementary SchoolGrades: PK-4Distance: 2.3 mi
- 7/10Linda Jobe Middle SchoolGrades: 7-8Distance: 2.2 mi
- 5/10Mansfield Legacy High SchoolGrades: 9-12Distance: 3.4 mi
Schools provided by the listing agent
- Elementary: Tarverrend
- Middle: Linda Jobe
- High: Legacy
- District: Mansfield ISD
Source: NTREIS. This data may not be complete. We recommend contacting the local school district to confirm school assignments for this home.
Get a cash offer in 3 minutes
Find out how much your home could sell for in as little as 3 minutes with a no-obligation cash offer.
Estimated market value
$1,035,400
Get a cash offer in 3 minutes
Find out how much your home could sell for in as little as 3 minutes with a no-obligation cash offer.
Estimated market value
$1,035,400
- Texas
- Tarrant County
- Mansfield
- 76063
- 7108 Heritage Oaks Dr
Nearby cities
Nearby neighborhoods
Nearby zip codes
Other Mansfield Topics
