Welcome to 7108 Hillwood, a meticulously updated gem nestled in the heart of the sought-after Prestonwood area. This beautiful residence has been completely renovated, offering a perfect blend of modern elegance and timeless charm, ensuring an exceptional living experience for you and your family.
As you step inside, you’ll be greeted by walls that have been hand-sanded to a flawless finish, setting the tone for the quality and attention to detail throughout the home. Gorgeous new modern wood flooring flows seamlessly across the entire property, providing a warm and inviting atmosphere.
The heart of the home, the redesigned kitchen, is a culinary dream! It features all new kitchen cabinetry, stunning countertops, and brand-new appliances, all complemented by stylish modern light fixtures that illuminate the space. Whether you’re hosting gatherings or preparing a family meal, this kitchen is sure to inspire.
Retreat to the luxurious master bathroom, where you’ll find an oasis of relaxation. Adorned with large stone tiles, modern fixtures, and all new bathroom elements including a spacious glass shower, a new toilet, and a sleek vanity, this bathroom is designed for comfort and style.
No detail has been overlooked in this home, from the new lighting throughout, energy-efficient windows, to a fresh coat of custom paint both inside and out. Additionally, a brand-new roof ensures peace of mind for years to come.
This amazing home is not just a property; it’s a lifestyle waiting for your family to embrace. Experience the luxury and comfort of 7108 Hillwood, where every corner reflects a commitment to quality and design. Don’t miss this opportunity to make it your own!
Sold
Price Unknown
7108 Hillwood Ln, Dallas, TX 75248
5beds
3,044sqft
Single Family Residence
Built in 1972
10,001 Square Feet Lot
$933,600 Zestimate®
$--/sqft
$6,408 Estimated rent
Home value
$933,600
$850,000 - $1.03M
$6,408/mo
Zestimate® history
Owner options
List your home for rent
$6,408/mo
Rent Zestimate®
Find your next renter with Zillow Rental Manager. Plus, with online applications, you can quickly screen prospective tenants – for free.
$6,408/mo
Rent Zestimate®
Refinance and save
Refinancing to a lower rate could help reduce your monthly payments and save thousands over the life of the loan.
Explore your selling options
Work with a Zillow partner agent
Leverage their expertise and Zillow's premium Showcase listings to get your home seen by more buyers.
Get startedList with your own agent
Get your home in front of millions of buyers by listing it on Zillow.
Learn how to do itSell it yourself
Take full control of how buyers see your home on Zillow by listing For Sale by Owner (FSBO).
List your homeWhat's special
Modern fixturesStylish modern light fixturesSpacious glass showerBrand-new appliancesStunning countertopsLarge stone tilesSleek vanity
Zillow last checked:
Listing updated:
Listed by:
Chiana Diggs 0794459 972-523-9716,
Astra Realty Group 972-523-9716
Bought with:
John Bertrand
Keller Williams NO. Collin Cty
Chance Benjamin, 0725167
Keller Williams NO. Collin Cty
Source: NTREIS,MLS#: 20651528
Facts & features
Interior
Bedrooms & bathrooms
- Bedrooms: 5
- Bathrooms: 4
- Full bathrooms: 3
- 1/2 bathrooms: 1
Primary bedroom
- Features: Double Vanity
- Level: First
- Dimensions: 18 x 14
Bedroom
- Features: Ceiling Fan(s)
- Level: First
- Dimensions: 12 x 12
Bedroom
- Features: Ceiling Fan(s)
- Level: First
- Dimensions: 15 x 12
Bedroom
- Features: Ceiling Fan(s)
- Level: First
- Dimensions: 13 x 19
Bedroom
- Features: Ceiling Fan(s)
- Level: First
- Dimensions: 12 x 14
Dining room
- Level: First
- Dimensions: 13 x 13
Family room
- Features: Ceiling Fan(s), Fireplace
- Level: First
- Dimensions: 24 x 16
Living room
- Level: First
- Dimensions: 15 x 13
Heating
- Central
Cooling
- Central Air
Appliances
- Included: Dishwasher, Gas Oven, Gas Range, Microwave
- Laundry: Washer Hookup, Laundry in Utility Room
Features
- Decorative/Designer Lighting Fixtures, Eat-in Kitchen, Open Floorplan, Vaulted Ceiling(s), Walk-In Closet(s)
- Flooring: Wood
- Windows: Bay Window(s)
- Has basement: No
- Number of fireplaces: 1
- Fireplace features: Family Room
Interior area
- Total interior livable area: 3,044 sqft
Property
Parking
- Total spaces: 2
- Parking features: Alley Access, Circular Driveway
- Attached garage spaces: 2
- Has uncovered spaces: Yes
Features
- Levels: One
- Stories: 1
- Pool features: In Ground, Pool
- Fencing: Wood
Lot
- Size: 10,001 Square Feet
- Dimensions: 106 x 120
- Features: Corner Lot
Details
- Additional structures: Pergola
- Parcel number: 00000796545100000
Construction
Type & style
- Home type: SingleFamily
- Architectural style: Other,Traditional,Detached
- Property subtype: Single Family Residence
Materials
- Brick
- Foundation: Slab
- Roof: Composition
Condition
- Year built: 1972
Utilities & green energy
- Sewer: Public Sewer
- Water: Public
- Utilities for property: Sewer Available, Water Available
Community & HOA
Community
- Features: Sidewalks
- Subdivision: Prestonwood
HOA
- Has HOA: No
Location
- Region: Dallas
Financial & listing details
- Tax assessed value: $851,840
- Annual tax amount: $9,219
- Date on market: 6/21/2024
- Cumulative days on market: 305 days
- Listing terms: Cash,Conventional,Other
Price history
| Date | Event | Price |
|---|---|---|
| 5/23/2025 | Sold | -- |
Source: NTREIS #20651528 Report a problem | ||
| 5/5/2025 | Pending sale | $969,999$319/sqft |
Source: NTREIS #20651528 Report a problem | ||
| 5/2/2025 | Listed for sale | $969,999$319/sqft |
Source: NTREIS #20651528 Report a problem | ||
| 4/25/2025 | Contingent | $969,999$319/sqft |
Source: NTREIS #20651528 Report a problem | ||
| 3/11/2025 | Price change | $969,999-2%$319/sqft |
Source: NTREIS #20651528 Report a problem | ||
| 11/24/2024 | Price change | $989,999-1%$325/sqft |
Source: NTREIS #20651528 Report a problem | ||
| 9/30/2024 | Listed for sale | $999,999$329/sqft |
Source: NTREIS #20651528 Report a problem | ||
| 9/12/2024 | Listing removed | $999,999-3.3%$329/sqft |
Source: NTREIS #20651528 Report a problem | ||
| 8/2/2024 | Price change | $1,034,140-1.5%$340/sqft |
Source: NTREIS #20651528 Report a problem | ||
| 6/21/2024 | Listed for sale | $1,049,888+239.2%$345/sqft |
Source: NTREIS #20651528 Report a problem | ||
| 9/13/2009 | Listing removed | $309,500$102/sqft |
Source: Active Website #11205421 Report a problem | ||
| 7/25/2009 | Price change | $309,500-2.6%$102/sqft |
Source: Active Website #11205421 Report a problem | ||
| 6/28/2009 | Price change | $317,900-2.2%$104/sqft |
Source: Active Website #11205421 Report a problem | ||
| 5/22/2009 | Listed for sale | $324,900$107/sqft |
Source: Active Website #11205421 Report a problem | ||
Public tax history
| Year | Property taxes | Tax assessment |
|---|---|---|
| 2025 | $9,219 -2.5% | $851,840 +11.5% |
| 2024 | $9,457 +133.4% | $764,000 +25.9% |
| 2023 | $4,052 +1% | $606,880 |
| 2022 | $4,012 +5.3% | $606,880 +25.3% |
| 2021 | $3,811 -2.5% | $484,460 |
| 2020 | $3,911 +1.8% | $484,460 |
| 2019 | $3,843 +8.3% | $484,460 |
| 2018 | $3,547 -19.5% | $484,460 +16.8% |
| 2017 | $4,405 +2.7% | $414,600 +9.7% |
| 2016 | $4,290 +3.9% | $378,030 +16.3% |
| 2015 | $4,127 | $325,150 +1% |
| 2014 | $4,127 | $321,820 |
| 2013 | -- | -- |
| 2012 | -- | -- |
| 2011 | -- | -- |
| 2010 | -- | -- |
| 2009 | -- | -- |
| 2008 | -- | -- |
| 2007 | -- | -- |
| 2005 | -- | -- |
| 2004 | -- | -- |
| 2003 | -- | -- |
| 2002 | -- | -- |
| 2001 | -- | -- |
Find assessor info on the county website
Neighborhood: Prestonwood on the Park
Nearby homes
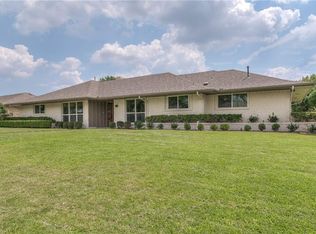
- $1,092,6004 bd5 ba2.9k sqft7116 Hillwood Ln, Dallas, TX 75248Off Market
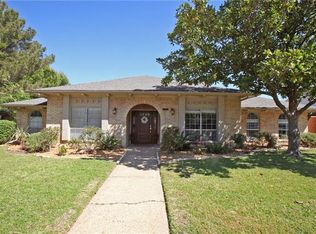
- $974,4004 bd4 ba3.2k sqft7107 Roundrock Rd, Dallas, TX 75248Off Market
- $789,000-- bd3 ba2.8k sqft7115 Roundrock Rd, Dallas, TX 75248Off Market
- $987,0005 bd3 ba3.1k sqft7107 Hillwood Ln, Dallas, TX 75248Off Market

- $897,7004 bd3 ba3k sqft7124 Hillwood Ln, Dallas, TX 75248Off Market
- $776,8005 bd3 ba3.3k sqft7048 Hillwood Ln, Dallas, TX 75248Off Market
- $863,500-- bd3 ba3.2k sqft7115 Hillwood Ln, Dallas, TX 75248Off Market
- $947,2004 bd3 ba3.2k sqft7123 Roundrock Rd, Dallas, TX 75248Off Market
Nearby schools
GreatSchools rating
- 10/10Spring Creek Elementary SchoolGrades: PK-6Distance: 0.6 mi
- 7/10Westwood Junior High: the Math, Science, Leadership MagnetGrades: 7-8Distance: 0.6 mi
- 6/10Richardson High SchoolGrades: 9-12Distance: 1.4 mi
Schools provided by the listing agent
- Elementary: Spring Creek
- High: Richardson
- District: Richardson ISD
Source: NTREIS. This data may not be complete. We recommend contacting the local school district to confirm school assignments for this home.
Get a cash offer in 3 minutes
Find out how much your home could sell for in as little as 3 minutes with a no-obligation cash offer.
Estimated market value
$933,600
Get a cash offer in 3 minutes
Find out how much your home could sell for in as little as 3 minutes with a no-obligation cash offer.
Estimated market value
$933,600
- Texas
- Dallas County
- Dallas
- 75248
- Prestonwood on the Park
- 7108 Hillwood Ln
Nearby cities
Nearby neighborhoods
Nearby zip codes
Other Dallas Topics
