Your private retreat and paradise await in the peaceful Ravenwood community! You will want to spend all of your day at home once you see the amenities this home has to offer. Large rooms on the main level give you the space for a growing family or to host your friends for a fun weekend. The finished basement level will be the center of entertainment with room for game tables, den or whatever you can dream up. This level also has a bedroom and full bath! The outdoor grilling and cooking areas make this the perfect spot for those summer cookouts! Take a leisurely dip in your own California Fiberglass heated saltwater pool with a depth of 8 feet in the deep end! The expanded garage offers plenty of room for a workshop or to store your boat, motorcycles or other fun toys! The elegant landscaping and calming fountains top off the beauty of this incredible home.
Closed
$610,000
7108 Hollyhouse Dr, Charlotte, NC 28215
4beds
3,026sqft
Single Family Residence
Built in 1977
0.46 Acres Lot
$631,300 Zestimate®
$202/sqft
$3,473 Estimated rent
Home value
$631,300
$600,000 - $663,000
$3,473/mo
Zestimate® history
Owner options
List your home for rent
$3,473/mo
Rent Zestimate®
Find your next renter with Zillow Rental Manager. Plus, with online applications, you can quickly screen prospective tenants – for free.
$3,473/mo
Rent Zestimate®
Refinance and save
$3,633/mo
Est. payment
Refinancing to a lower rate could help reduce your monthly payments and save thousands over the life of the loan.
$3,633/mo
Est. payment
Explore your selling options
Work with a Zillow partner agent
Leverage their expertise and Zillow's premium Showcase listings to get your home seen by more buyers.
Get startedList with your own agent
Get your home in front of millions of buyers by listing it on Zillow.
Learn how to do itSell it yourself
Take full control of how buyers see your home on Zillow by listing For Sale by Owner (FSBO).
List your homeWhat's special
Finished basement level
Zillow last checked:
Listing updated:
Listed by:
Lee Northcutt leenorthcutt@kw.com,
Keller Williams South Park
Bought with:
Michelle Kidd
COMPASS
Source: Canopy MLS as distributed by MLS GRID,MLS#: 4366405
Facts & features
Interior
Bedrooms & bathrooms
- Bedrooms: 4
- Bathrooms: 3
- Full bathrooms: 3
- Main level bedrooms: 3
Primary bedroom
- Level: Main
Kitchen
- Level: Main
Recreation room
- Level: Lower
Heating
- Heat Pump
Cooling
- Central Air
Appliances
- Included: Dishwasher, Disposal, Electric Oven, Microwave, Refrigerator, Washer/Dryer, Wine Refrigerator
- Laundry: Inside
Features
- Walk-In Closet(s)
- Flooring: Laminate, Tile, Vinyl
- Windows: Insulated Windows
- Basement: Finished,Sump Pump,Walk-Out Access,Walk-Up Access
- Attic: Pull Down Stairs
- Fireplace features: Living Room, Outside, Recreation Room, Wood Burning
Interior area
- Total structure area: 3,026
- Total interior livable area: 3,026 sqft
- Finished area above ground: 3,026
- Finished area below ground: 0
Property
Parking
- Total spaces: 2
- Parking features: Driveway, Attached Garage, Garage on Main Level
- Attached garage spaces: 2
- Has uncovered spaces: Yes
Features
- Levels: One
- Stories: 1
- Patio & porch: Deck, Patio, Side Porch
- Exterior features: Fire Pit
- Pool features: Heated, In Ground, Salt Water
- Fencing: Back Yard
Lot
- Size: 0.46 Acres
- Features: Sloped
Details
- Additional structures: Shed(s)
- Parcel number: 10724618
- Zoning: N1-A
- Special conditions: Standard
Construction
Type & style
- Home type: SingleFamily
- Architectural style: Ranch
- Property subtype: Single Family Residence
Materials
- Wood
- Foundation: Crawl Space
- Roof: Fiberglass
Condition
- New construction: No
- Year built: 1977
Utilities & green energy
- Sewer: Public Sewer
- Water: City
- Utilities for property: Electricity Connected
Community & HOA
Community
- Security: Security System
- Subdivision: Ravenwood
Location
- Region: Charlotte
Financial & listing details
- Price per square foot: $202/sqft
- Tax assessed value: $460,900
- Annual tax amount: $3,709
- Date on market: 5/1/2026
- Cumulative days on market: 25 days
- Listing terms: Cash,Conventional,VA Loan
- Electric utility on property: Yes
- Road surface type: Concrete, Paved
Price history
| Date | Event | Price |
|---|---|---|
| 6/5/2026 | Sold | $610,000-6.2%$202/sqft |
Source:  Canopy MLS as distributed by MLS GRID #4366405 Report a problem Canopy MLS as distributed by MLS GRID #4366405 Report a problem | ||
| 5/26/2026 | Pending sale | $650,000$215/sqft |
Source: Canopy MLS as distributed by MLS GRID #4366405 Report a problem | ||
| 5/1/2026 | Listed for sale | $650,000+289.2%$215/sqft |
Source: Canopy MLS as distributed by MLS GRID #4366405 Report a problem | ||
| 9/3/2003 | Sold | $167,000+7.4%$55/sqft |
Source: Public Record Report a problem | ||
| 8/12/2002 | Sold | $155,542$51/sqft |
Source: Public Record Report a problem | ||
Public tax history
| Year | Property taxes | Tax assessment |
|---|---|---|
| 2025 | $3,709 +1.8% | $460,900 |
| 2024 | $3,643 +3.5% | $460,900 |
| 2023 | $3,520 +44% | $460,900 +91.9% |
| 2022 | $2,443 +0.5% | $240,200 |
| 2021 | $2,432 +0.3% | $240,200 |
| 2020 | $2,425 +0.6% | $240,200 |
| 2019 | $2,409 +13% | $240,200 +53.1% |
| 2018 | $2,132 +2.3% | $156,900 |
| 2017 | $2,084 | $156,900 |
| 2016 | $2,084 | $156,900 |
| 2015 | $2,084 -3.6% | $156,900 -4% |
| 2014 | $2,162 | $163,500 |
| 2013 | -- | $163,500 |
| 2012 | -- | $163,500 |
| 2011 | -- | $163,500 +6.8% |
| 2010 | -- | $153,100 |
| 2009 | -- | $153,100 |
| 2008 | -- | $153,100 |
| 2007 | -- | $153,100 |
| 2006 | -- | $153,100 |
| 2005 | -- | $153,100 |
| 2004 | -- | $153,100 |
| 2003 | -- | $153,100 +8.3% |
| 2002 | -- | $141,430 |
| 2001 | -- | $141,430 |
| 2000 | -- | $141,430 |
Find assessor info on the county website
Neighborhood: Hickory Grove
Nearby homes
- $559,0004 bd4 ba3.6k sqft7116 Hollyhouse Dr, Charlotte, NC 28215Sold

- $465,0004 bd4 ba3.6k sqft7116 Hollyhouse Dr #3, Charlotte, NC 28215Sold
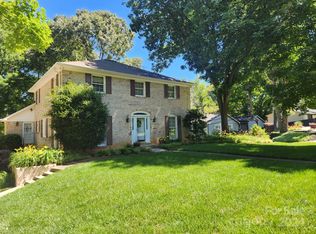
- $459,4003 bd3 ba2.4k sqft7100 Hollyhouse Dr, Charlotte, NC 28215Off Market
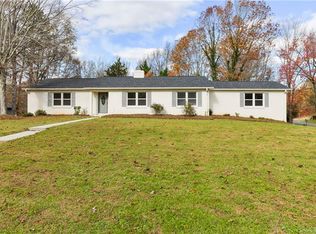
- $429,1003 bd3 ba2.1k sqft7209 Leesburg Rd, Charlotte, NC 28215Off Market
- $406,9004 bd2 ba2.3k sqft7124 Hollyhouse Dr, Charlotte, NC 28215Off Market
- $378,9004 bd2 ba2.5k sqft7127 Applecross Ln, Charlotte, NC 28215Off Market
- $429,6004 bd3 ba2.3k sqft7125 Leesburg Rd, Charlotte, NC 28215Off Market
- $358,1004 bd2 ba2.4k sqft7119 Applecross Ln, Charlotte, NC 28215Off Market
Nearby schools
GreatSchools rating
- 5/10Grove Park Elementary SchoolGrades: PK-5Distance: 1.2 mi
- 4/10Northridge MiddleGrades: 6-8Distance: 1.1 mi
- 2/10Rocky River HighGrades: 9-12Distance: 5.2 mi
Schools provided by the listing agent
- Elementary: Grove Park
- Middle: Northridge
- High: Rocky River
Source: Canopy MLS as distributed by MLS GRID. This data may not be complete. We recommend contacting the local school district to confirm school assignments for this home.
Get a cash offer in 3 minutes
Find out how much your home could sell for in as little as 3 minutes with a no-obligation cash offer.
Estimated market value
$631,300
Get a cash offer in 3 minutes
Find out how much your home could sell for in as little as 3 minutes with a no-obligation cash offer.
Estimated market value
$631,300
- North Carolina
- Mecklenburg County
- Charlotte
- 28215
- Hickory Grove
- 7108 Hollyhouse Dr
Nearby cities
Nearby neighborhoods
Nearby zip codes
Other Charlotte Topics
