Skip main navigation
Off market
  • Tax assessed value
    $191,986

    7108 Mohegan Dr, Fort Worth, TX 76179

    4beds
    2,014sqft
    SingleFamily
    Built in 2015
    5,619 Square Feet Lot
    $-- Zestimate®
    $95/sqft
    $2,213 Estimated rent

    Home value

    Not available

    Estimated sales range

    Not available

    $2,213/mo

    Zestimate® history
    Loading
    Loading...

    Owner options

    List your home for rent

    $2,213/mo

    Rent Zestimate®

    Find your next renter with Zillow Rental Manager. Plus, with online applications, you can quickly screen prospective tenants – for free.

    Learn more

    $2,213/mo

    Rent Zestimate®

    Refinance and save

    $1,351/mo

    Est. payment

    Refinancing to a lower rate could help reduce your monthly payments and save thousands over the life of the loan.

    See today's rates

    $1,351/mo

    Est. payment

    Explore your selling options

    Work with a Zillow partner agent

    Leverage their expertise and Zillow's premium Showcase listings to get your home seen by more buyers.

    Get started

    List with your own agent

    Get your home in front of millions of buyers by listing it on Zillow.

    Learn how to do it

    Sell it yourself

    Take full control of how buyers see your home on Zillow by listing For Sale by Owner (FSBO).

    List your home

    What's special

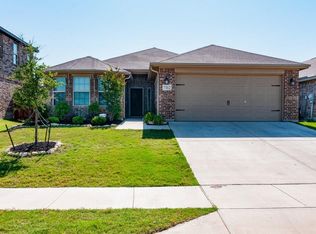
    Why wait to build, when you can move into this gently lived in 3 year old home, built by Riverside Builders. 3 way split bedrooms. Flexible floor plan as the front room can be used as a formal living room, formal dining room, playroom or a study. Upgraded ceiling fans. Raised panel doors. Granite counters, stone backsplash, & walk in pantry. Black appliances including electric range oven, dishwasher and microwave. Garage updated with a belt drive garage door opener and an epoxy floor. All the rooms (except one bedroom) have custom blinds which can be raised from the top or bottom. Brick and Austin stone exterior with a covered porch in the front and a covered patio in the back. Sprinkler system.

    This property is off market, which means it's not currently listed for sale or rent on Zillow. This may be different from what's available on other websites or public sources.
    Facts & features

    Interior

    Bedrooms & bathrooms
    • Bedrooms: 4
    • Bathrooms: 2
    • Full bathrooms: 2
    Heating
    • None, Other
    Cooling
    • Central
    Appliances
    • Included: Dishwasher, Range / Oven
    Features
    • Window Coverings
    • Flooring: Tile, Carpet
    Interior area
    • Structure area source: Tax
    • Total interior livable area: 2,014 sqft

    Property

    Parking
    • Total spaces: 2
    • Parking features: Garage - Attached
    Features
    • Exterior features: Other
    • Fencing: Wood
    Lot
    • Size: 5,619 Square Feet
    • Features: Lrg. Backyard Grass, Interior Lot, Subdivision, Landscaped
    Details
    • Parcel number: 44715K1017
    • Other equipment: Range/Oven-Electric, Disposal

    Construction

    Type & style
    • Home type: SingleFamily
    Materials
    • Roof: Composition
    Condition
    • Year built: 2015

    Utilities & green energy

    • Utilities for property: City Sewer, City Water

    Community & HOA

    Community
    • Security: Burglar
    Location
    • Region: Fort Worth

    Financial & listing details

    • Price per square foot: $95/sqft
    • Tax assessed value: $191,986
    • Annual tax amount: $3,993

    Price history

    DateEventPrice
    12/28/2018Sold--
    Source: Agent Provided Report a problem
    12/19/2018Pending sale$229,900$114/sqft
    Source: Berkshire HathawayHS PenFed TX #13957469 Report a problem
    10/26/2018Listed for sale$229,900$114/sqft
    Source: Berkshire HathawayHS PenFed TX #13957469 Report a problem

    Public tax history

    YearProperty taxesTax assessment
    2017$3,993 -22.7%$191,986 -6.5%
    2016$5,163 $205,390
    Find assessor info on the county website

    Neighborhood: Cheyenne Ridge

    Nearby schools

    GreatSchools rating
    Schools provided by the listing agent
    • Elementary: Elkins
    • Middle: Creekview
    • High: Boswell
    • District: Eagle Mt-Saginaw Isd

    Source: The MLS. This data may not be complete. We recommend contacting the local school district to confirm school assignments for this home.

    Get pre-qualified for a loan
    At Zillow Home Loans, we can pre-qualify you in as little as 5 minutes with no impact to your credit score.

    An equal housing lender. NMLS #10287.
