Welcome to this exceptionally spacious 4-bedroom, 2-bathroom single-family home on a prime 7,007 sq. ft. corner lot in the highly sought-after Vanguard Village community of Tamarac! Featuring an expansive 4/2 layout, this move-in-ready residence offers over 2,000 sq. ft. of total building area designed for comfortable daily living and effortless entertaining. Major updates include a 2-year-old roof, brand-new water heater, and partial hurricane shutters, providing added peace of mind and convenience for the next homeowner. Step outside to enjoy your private screened patio and generous yard space - perfect for weekend gatherings, pets, or outdoor relaxation. Community perks include access to local neighborhood amenities, including the nearby Forsythe Colony clubhouse and pool facilities right around the corner. Location is key, and this home places you just minutes from top-rated local parks, recreation centers, walking paths, shopping, and dining options. Commuters will love the seamless connectivity to major thoroughfares and expressways, including Commercial Boulevard, University Drive, and the Sawgrass Expressway, making travel across South Florida quick and convenient. Complete with an attached 1-car garage and a wide driveway with ample parking, this property blends generous dimensions, ideal positioning, and maximum convenience. Whether you need room to grow or a prime piece of Tamarac real estate, this exceptional home is a must-see!
Accepting backups
$450,000
7108 NW 76th Ct, Fort Lauderdale, FL 33321
4beds
1,641sqft
Single Family Residence
Built in 1972
7,007 Square Feet Lot
$444,000 Zestimate®
$274/sqft
$40/mo HOA
What's special
Generous yard spacePrivate screened patio
- 43 days
- 401
- 24
Zillow last checked:
Listing updated:
Listed by:
Heyli Yero Rivera 786-765-6660,
GK Realty Group
Source: MIAMI,MLS#: A12083755 Originating MLS: A-Miami Association of REALTORS
Originating MLS: A-Miami Association of REALTORSFacts & features
Interior
Bedrooms & bathrooms
- Bedrooms: 4
- Bathrooms: 2
- Full bathrooms: 2
Heating
- Central
Cooling
- Central Air
Appliances
- Included: Dryer, Refrigerator, Washer
Features
- Other
- Flooring: Concrete, Tile
Interior area
- Total structure area: 2,007
- Total interior livable area: 1,641 sqft
Video & virtual tour
Property
Parking
- Total spaces: 1
- Parking features: Driveway, Paver Block
- Attached garage spaces: 1
- Has uncovered spaces: Yes
Features
- Stories: 1
- Entry location: First Floor Entry
- Patio & porch: Awning(s)
- Pool features: R30-No Pool/No Water, Community
- Has view: Yes
- View description: Garden
Lot
- Size: 7,007 Square Feet
- Features: Less Than 1/4 Acre Lot
Details
- Parcel number: 494103051380
- Zoning: R-1
Construction
Type & style
- Home type: SingleFamily
- Property subtype: Single Family Residence
Materials
- CBS Construction
- Roof: Aluminum,Flat Tile
Condition
- Year built: 1972
Utilities & green energy
- Sewer: Public Sewer
- Water: Other
Community & HOA
Community
- Features: Clubhouse, Pool
- Subdivision: Vanguard Village In The
HOA
- Has HOA: Yes
- HOA fee: $40 monthly
Location
- Region: Fort Lauderdale
Financial & listing details
- Price per square foot: $274/sqft
- Tax assessed value: $367,380
- Annual tax amount: $8,650
- Date on market: 9/5/2026
- Listing terms: All Cash,Conventional,FHA,VA Loan
Estimated market value
$444,000
$422,000 - $466,000
$2,984/mo
Price history
| Date | Event | Price |
|---|---|---|
| 9/5/2026 | Listed for sale | $450,000$274/sqft |
Source:  MIAMI #A12083755 Report a problem MIAMI #A12083755 Report a problem | ||
| 9/3/2026 | Listing removed | -- |
Source: Owner Report a problem | ||
| 5/29/2026 | Listed for sale | $450,000+7.1%$274/sqft |
Source: Owner Report a problem | ||
| 1/5/2024 | Sold | $420,000+10.8%$256/sqft |
Source: MIAMI #A11468850 Report a problem | ||
| 10/16/2023 | Pending sale | $379,000$231/sqft |
Source: MIAMI #A11468850 Report a problem | ||
| 10/13/2023 | Listed for sale | $379,000+264.4%$231/sqft |
Source: MIAMI #A11468850 Report a problem | ||
| 8/18/2015 | Sold | $104,000$63/sqft |
Source: Public Record Report a problem | ||
| 8/22/2014 | Sold | $104,000+76.5%$63/sqft |
Source: Public Record Report a problem | ||
| 9/1/1988 | Sold | $58,929$36/sqft |
Source: Public Record Report a problem | ||
Public tax history
| Year | Property taxes | Tax assessment |
|---|---|---|
| 2025 | $8,650 -1% | $367,380 -1.2% |
| 2024 | $8,734 +18.4% | $371,710 +30.2% |
| 2023 | $7,375 +10.7% | $285,560 +10% |
| 2022 | $6,665 +9.8% | $259,600 +10% |
| 2021 | $6,069 +8.5% | $236,000 +10% |
| 2020 | $5,596 +6.4% | $214,550 +10% |
| 2019 | $5,259 | $195,050 -0.4% |
| 2018 | $5,259 +13.2% | $195,740 +21.4% |
| 2017 | $4,645 +6.4% | $161,200 +10% |
| 2016 | $4,367 +6% | $146,550 +10% |
| 2015 | $4,119 +33.8% | $133,230 +32.3% |
| 2014 | $3,077 | $100,740 +0.2% |
| 2013 | $3,077 +24.5% | $100,580 +20.8% |
| 2012 | $2,472 +10.3% | $83,270 -4.9% |
| 2011 | $2,242 +105% | $87,590 -7.8% |
| 2010 | $1,094 +9% | $95,000 +2.7% |
| 2009 | $1,003 +1.8% | $92,510 +0.1% |
| 2008 | $985 -18.6% | $92,420 +3% |
| 2007 | $1,210 -5% | $89,730 +2.5% |
| 2006 | $1,274 | $87,550 +3% |
| 2005 | -- | $85,000 +3% |
| 2004 | $1,234 -4.6% | $82,530 +1.9% |
| 2003 | $1,294 +0.7% | $81,000 +2.4% |
| 2002 | $1,285 +3% | $79,110 +1.6% |
| 2001 | $1,248 +5% | $77,870 |
| 2000 | $1,189 | -- |
Find assessor info on the county website
Monthly payment
Est. payment
Payment breakdown
Explore the cost of this home by adjusting the details. Changes won't be saved.Climate risks
Neighborhood: 33321
Nearby schools
Schools provided by the listing agent
- Elementary: Tamarac
- Middle: Millenium
Source: MIAMI. This data may not be complete. We recommend contacting the local school district to confirm school assignments for this home.

Similar homes
- $405,0003 bd2 ba1.6k sqftMainlands Of Tamarac Lake, Tamarac, FL 33321For Sale

 MLS ID #A12070805, Heyli Yero Rivera, GK Realty Group. MIAMI
 - $410,0003 bd2 ba1.2k sqftMainlands Of Tamarac Lake, Fort Lauderdale, FL 33321For Sale
 MLS ID #A12069157, Zubeda Mukati, Compass Florida, LLC. MIAMI
 - $344,8002 bd2 ba1.6k sqftMainlands Of Tamarac Lake, Fort Lauderdale, FL 33321For Sale
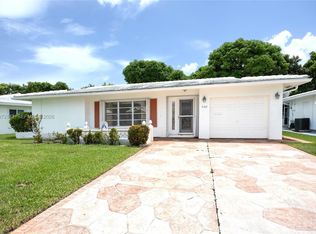 MLS ID #A12072143, Van Kendall, Keller Williams Legacy. MIAMI
 - $339,9002 bd2 ba1.3k sqftVanguard Village In The, Tamarac, FL 33321For Sale
 MLS ID #A12067385, Maria Hijos, KURUVILA REALTY ASSOCIATES LLC. MIAMI
 - $490,0004 bd2 ba1.8k sqftKimberly Village Sec Two, North Lauderdale, FL 33068For SaleMLS ID #A12098335, Alisha Hinds, Canvas Real Estate. MIAMI
- $490,0004 bd2 ba1.3k sqftNorth Lauderdale Village, North Lauderdale, FL 33068For SaleMLS ID #A11979750, Alisha Hinds, Canvas Real Estate. MIAMI
- $460,0003 bd2 ba1.2k sqftNorth Lauderdale Village, Pompano Beach, FL 33068For SaleMLS ID #A12057577, Daylin Miranda, Trust Realty Team. MIAMI
- $429,0002 bd2 ba1.5k sqftMainlands Of Tamarac Lake, Fort Lauderdale, FL 33319For SaleMLS ID #A12081727, Olga Conway, LoKation. MIAMI
- $475,0003 bd2 ba2.1k sqftSunrise Golf Village Firs, Sunrise, FL 33313For SaleMLS ID #A12085064, Luis Ruiz, EXP Realty, LLC. MIAMI
- $459,8003 bd2 ba1.1k sqftCoral Bay Parcels G, Margate, FL 33063For SaleMLS ID #A12087989, Sushil Aswani, United Realty Group Inc.. MIAMI
- $435,0004 bd2 ba2.3k sqftOakland Estates 5th Sec, Lauderdale Lakes, FL 33319For SaleMLS ID #A11967564, Sonya Hickman, Compass Florida, LLC. MIAMI
- $585,0004 bd2 ba2.3k sqftOakland Estates North 1st, Lauderdale Lakes, FL 33319For SaleMLS ID #A12106062, Debra Dunbar, Douglas Elliman. MIAMI
- $550,0004 bd4 ba1.4k sqftSunrise Golf Village Sec, Fort Lauderdale, FL 33322For SaleMLS ID #A12101507, Frank Riera, Frank Taylor Real Estate Inc. MIAMI
- $520,0003 bd2 ba1.8k sqftSunrise Golf Village Sec, Sunrise, FL 33322For SaleMLS ID #A12100085, Marquita Carty, Ocean Drive Realty Group. MIAMI
- $489,9003 bd2 ba1.3k sqftBreezeswept Park Estates, Plantation, FL 33317AuctionMLS ID #A12087887, Veronica Crego-Flores, Genstone Realty. MIAMI
- $529,0004 bd2 ba1.4k sqftPlantation Sunrise Height, Fort Lauderdale, FL 33313For SaleMLS ID #A12080239, Robert Gonzalez, Luxe Properties. MIAMI
- $459,0003 bd2 ba1.4k sqftNova Village, Fort Lauderdale, FL 33317For SaleMLS ID #A12082213, Debra Flynn, One Sotheby's International Realty. MIAMI
- $548,9993 bd2 ba1.6k sqftOriole Margate Sec 6, Margate, FL 33063For SaleMLS ID #A12021460, Vanessa Gonzalez, Luxe Properties. MIAMI
- $465,0003 bd2 ba1k sqftCollier Estates 1st Add, Fort Lauderdale, FL 33334For SaleMLS ID #A12061773, Lindsay Garcia, Redfin Corporation. MIAMI
- $372,0003 bd1 ba1.5k sqftOakland Estates 2nd Sec, Fort Lauderdale, FL 33319For SaleMLS ID #A12071697, Veronica Crego-Flores, Genstone Realty. MIAMI
