This completely renovated 3-bedroom, 1.5-bathroom half-duplex offers 2,029 square feet of move-in ready living space with absolutely nothing left to do. Every surface has been updated with quality finishes and modern style, making this the perfect opportunity for buyers seeking a hassle-free home at an exceptional value.
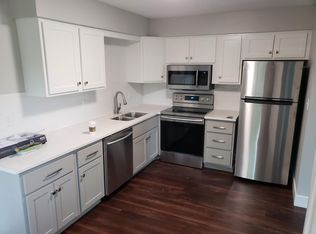
Step inside to discover brand-new luxury vinyl plank flooring throughout the main living areas flowing seamlessly into the completely renovated kitchen featuring white shaker cabinets, granite countertops, tile backsplash, and stainless steel appliances. The walk-in pantry provides abundant storage space.
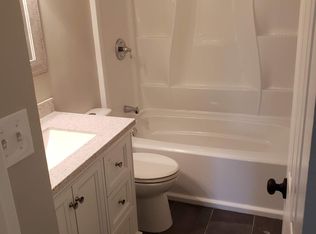
Both bathrooms have been updated with granite countertops and modern fixtures. Fresh neutral paint and new window shutters create a bright, welcoming atmosphere throughout.
The spacious bedrooms offer excellent natural light with an open floor plan perfect for everyday living and entertaining. New carpet throughout the bedrooms provides warmth and durability. The finished basement provides flexible living space ideal for a rec room or home office, adding incredible value and versatility.
You'll find a one-car garage with interior access, fenced backyard with patio space, and mature landscaping. The brick exterior provides classic curb appeal. Located in the Park Hill School District with community pool and playground access. Maintenance provided living with lawn care and snow removal handled by the HOA. Conveniently located near shopping, dining, parks, and near major highways.
With every major update completed, buyers can move in immediately without the stress or expense of renovations. Schedule your showing today!
Sold
Price Unknown
7108 NW Country Club Ln, Kansas City, MO 64152
3beds
2,029sqft
Half Duplex
Built in 1968
3,484 Square Feet Lot
$216,000 Zestimate®
$--/sqft
$1,765 Estimated rent
Home value
$216,000
$192,000 - $242,000
$1,765/mo
Zestimate® history
Owner options
List your home for rent
$1,765/mo
Rent Zestimate®
Find your next renter with Zillow Rental Manager. Plus, with online applications, you can quickly screen prospective tenants – for free.
$1,765/mo
Rent Zestimate®
Refinance and save
$95/mo
Est. payment
Refinancing to a lower rate could help reduce your monthly payments and save thousands over the life of the loan.
$95/mo
Est. payment
Explore your selling options
Work with a Zillow partner agent
Leverage their expertise and Zillow's premium Showcase listings to get your home seen by more buyers.
Get startedList with your own agent
Get your home in front of millions of buyers by listing it on Zillow.
Learn how to do itSell it yourself
Take full control of how buyers see your home on Zillow by listing For Sale by Owner (FSBO).
List your homeWhat's special
One-car garageFinished basementFenced backyardGranite countertopsBrick exteriorMove-in readyWhite shaker cabinets
Zillow last checked:
Listing updated:
Listed by:
Angie Bledsoe 816-799-3365,
Keller Williams KC North
Bought with:
Pat Grace, 2002007771
United Real Estate Kansas City
Source: Heartland MLS as distributed by MLS GRID,MLS#: 2581070
Facts & features
Interior
Bedrooms & bathrooms
- Bedrooms: 3
- Bathrooms: 2
- Full bathrooms: 1
- 1/2 bathrooms: 1
Bedroom 1
- Features: Carpet, Walk-In Closet(s)
- Level: Second
Bedroom 2
- Features: Carpet, Walk-In Closet(s)
- Level: Second
Bedroom 3
- Features: Carpet
- Level: Second
Bathroom 1
- Features: Laminate Counters, Shower Over Tub
- Level: Second
Dining room
- Features: Carpet
- Level: First
Family room
- Features: Carpet
- Level: Basement
Half bath
- Level: First
Kitchen
- Features: Granite Counters, Luxury Vinyl, Pantry
- Level: First
Living room
- Features: Luxury Vinyl
- Level: First
Heating
- Forced Air, Natural Gas
Cooling
- Electric
Appliances
- Included: Dishwasher, Disposal, Free-Standing Electric Oven
- Laundry: In Basement, Lower Level
Features
- Pantry, Walk-In Closet(s)
- Flooring: Carpet, Luxury Vinyl
- Basement: Finished,Full
- Has fireplace: No
Interior area
- Total structure area: 2,029
- Total interior livable area: 2,029 sqft
- Finished area above ground: 1,463
- Finished area below ground: 566
Property
Parking
- Total spaces: 1
- Parking features: Attached, Garage Door Opener, Garage Faces Front
- Attached garage spaces: 1
Features
- Patio & porch: Patio
- Fencing: Privacy
Lot
- Size: 3,484 Square Feet
- Features: City Lot
Details
- Parcel number: 206.024100011009000
Construction
Type & style
- Home type: SingleFamily
- Architectural style: Traditional
- Property subtype: Half Duplex
Materials
- Frame, Vinyl Siding
- Roof: Composition
Condition
- Year built: 1968
Utilities & green energy
- Sewer: Public Sewer
- Water: Public
Community & HOA
Community
- Security: Smoke Detector(s)
- Subdivision: Chapel Woods
HOA
- Has HOA: Yes
- Amenities included: Play Area, Pool
- Services included: Maintenance Grounds, Snow Removal, Trash
- HOA fee: $95 monthly
Location
- Region: Kansas City
Financial & listing details
- Tax assessed value: $132,354
- Annual tax amount: $2,016
- Date on market: 10/21/2025
- Listing terms: Cash,Conventional,FHA,VA Loan
- Ownership: Private
Price history
| Date | Event | Price |
|---|---|---|
| 11/21/2025 | Sold | -- |
Source:  Heartland MLS as distributed by MLS GRID #2581070 Report a problem Heartland MLS as distributed by MLS GRID #2581070 Report a problem | ||
| 10/21/2025 | Contingent | $220,000$108/sqft |
Source: Heartland MLS as distributed by MLS GRID #2581070 Report a problem | ||
| 10/21/2025 | Listed for sale | $220,000+178.5%$108/sqft |
Source: Heartland MLS as distributed by MLS GRID #2581070 Report a problem | ||
| 2/23/2021 | Listing removed | -- |
Source: Owner Report a problem | ||
| 11/1/2020 | Listing removed | $1,100$1/sqft |
Source: Owner Report a problem | ||
| 10/21/2020 | Listed for rent | $1,100$1/sqft |
Source: Owner Report a problem | ||
| 3/28/2014 | Sold | -- |
Source: Heartland MLS as distributed by MLS GRID #45001_1866737 Report a problem | ||
| 9/13/2013 | Listed for sale | $79,000$39/sqft |
Source: Keller Williams Northland Prt #1850387 Report a problem | ||
Public tax history
| Year | Property taxes | Tax assessment |
|---|---|---|
| 2025 | $2,251 +11.6% | $25,147 |
| 2024 | $2,016 +0.1% | $25,147 |
| 2023 | $2,013 +4.5% | $25,147 +8% |
| 2022 | $1,926 -0.3% | $23,284 |
| 2021 | $1,933 +60.8% | $23,284 +63.4% |
| 2020 | $1,201 | $14,250 |
| 2018 | -- | $14,250 |
| 2017 | $1,188 -0.6% | $14,250 |
| 2016 | $1,195 -0.3% | $14,250 |
| 2015 | $1,199 -18.9% | $14,250 -19.4% |
| 2013 | $1,477 | $17,679 |
| 2012 | -- | $17,679 |
| 2011 | -- | $17,679 |
| 2010 | -- | $17,679 |
| 2009 | -- | $17,679 |
Find assessor info on the county website
Neighborhood: Royal Oaks North
Nearby homes
- $199,2003 bd1 ba1.6k sqft7102 NW Country Club Ln, Kansas City, MO 64152Off Market
- $238,1003 bd3 ba2.1k sqft7110 NW Country Club Ln, Kansas City, MO 64152Off Market

- $203,5003 bd2 ba1.7k sqft7100 NW Country Club Ln, Kansas City, MO 64152Off Market
- $208,7003 bd1 ba1.4k sqft7118 NW Country Club Ln, Kansas City, MO 64152Off Market
- $191,0003 bd2 ba1.5k sqft7116 NW Country Club Ln, Kansas City, MO 64152Off Market
- $193,2003 bd1 ba1.4k sqft7122 NW Winter Ave, Kansas City, MO 64152Off Market
- $186,0002 bd1 ba784 sqft7109 NW Country Club Ln, Kansas City, MO 64152Off Market
- $---- bd3 ba-- sqft7107 NW Country Club Ln #7109, Kansas City, MO 64152Sold
Nearby schools
GreatSchools rating
- 7/10Prairie Point Elementary SchoolGrades: K-5Distance: 0.7 mi
- 5/10Congress Middle SchoolGrades: 6-8Distance: 1.5 mi
- 9/10Park Hill High SchoolGrades: 9-12Distance: 1.6 mi
Schools provided by the listing agent
- Elementary: Prairie Point
- Middle: Congress
- High: Park Hill
Source: Heartland MLS as distributed by MLS GRID. This data may not be complete. We recommend contacting the local school district to confirm school assignments for this home.
Get a cash offer in 3 minutes
Find out how much your home could sell for in as little as 3 minutes with a no-obligation cash offer.
Estimated market value
$216,000
Get a cash offer in 3 minutes
Find out how much your home could sell for in as little as 3 minutes with a no-obligation cash offer.
Estimated market value
$216,000
- Missouri
- Platte County
- Kansas City
- 64152
- Royal Oaks North
- 7108 NW Country Club Ln
Nearby cities
Nearby neighborhoods
Nearby zip codes
Other Kansas City Topics
