Located in the desirable Carrollton Court neighborhood on Evansville’s east side, this spacious Cape Cod-style home offers standout curb appeal, a beautiful backyard, and a versatile layout with 5 bedrooms and 3.5 baths, including two owner’s suites. The location is ideal—just minutes from shopping, dining, the Gateway Medical Campus, and easy access to I-69. Take a virtual stroll through this home with our 3D Matterport tour! The main level offers a formal living room, formal dining room, spacious family room and kitchen, first floor owner's suite, laundry room, and half bath. The family room features a wood-burning fireplace with a beautiful mantle, a wet bar, and is semi-open to the kitchen (fireplace currently closed off). The kitchen offers ample cabinetry and counter space, a center island, and a built-in hutch in the dining nook. The primary suite on the main level includes a walk-in closet, linen closet, and a full bath with a separate vanity area and tub/shower combo. Upstairs, you'll find four generously sized bedrooms, including a second owner’s suite, and two full bathrooms. Two of the bedrooms feature walk-in closets, and the home includes two staircases for added flow. Charming built-ins throughout the home add character and extra storage. A 2-car attached garage and extended driveway provide plenty of parking. Property to be sold in "as-is" condition. Whether you're looking for a home that could be move-in ready with light cosmetic updates or you're considering a larger renovation, the space, layout, and location make this property a smart opportunity in a highly regarded neighborhood.
Closed
$330,000
7108 Olive St, Evansville, IN 47715
5beds
3,182sqft
Single Family Residence
Built in 1973
0.33 Acres Lot
$336,900 Zestimate®
$--/sqft
$2,465 Estimated rent
Home value
$336,900
$300,000 - $377,000
$2,465/mo
Zestimate® history
Owner options
List your home for rent
$2,465/mo
Rent Zestimate®
Find your next renter with Zillow Rental Manager. Plus, with online applications, you can quickly screen prospective tenants – for free.
$2,465/mo
Rent Zestimate®
Refinance and save
$2,011/mo
Est. payment
Refinancing to a lower rate could help reduce your monthly payments and save thousands over the life of the loan.
$2,011/mo
Est. payment
Explore your selling options
Work with a Zillow partner agent
Leverage their expertise and Zillow's premium Showcase listings to get your home seen by more buyers.
Get startedList with your own agent
Get your home in front of millions of buyers by listing it on Zillow.
Learn how to do itSell it yourself
Take full control of how buyers see your home on Zillow by listing For Sale by Owner (FSBO).
List your homeWhat's special
Zillow last checked:
Listing updated:
Listed by:
Becky Ismail Office:812-858-2400,
ERA FIRST ADVANTAGE REALTY, INC
Bought with:
Katie Lowhorn
Weichert Realtors-The Schulz Group
Source: IRMLS,MLS#: 202520524
Facts & features
Interior
Bedrooms & bathrooms
- Bedrooms: 5
- Bathrooms: 4
- Full bathrooms: 3
- 1/2 bathrooms: 1
- Main level bedrooms: 1
Bedroom 1
- Level: Main
Bedroom 2
- Level: Upper
Family room
- Level: Main
- Area: 300
- Dimensions: 15 x 20
Kitchen
- Level: Main
- Area: 221
- Dimensions: 13 x 17
Living room
- Level: Main
- Area: 260
- Dimensions: 13 x 20
Heating
- Natural Gas, Forced Air
Cooling
- Central Air
Appliances
- Included: Disposal, Dishwasher, Microwave, Refrigerator, Electric Cooktop, Oven-Built-In, Gas Water Heater
- Laundry: Main Level
Features
- Bookcases, Built-in Desk, Ceiling Fan(s), Walk-In Closet(s), Eat-in Kitchen, Entrance Foyer, Kitchen Island, Main Level Bedroom Suite, Formal Dining Room
- Basement: Crawl Space
- Number of fireplaces: 1
- Fireplace features: Family Room
Interior area
- Total structure area: 3,182
- Total interior livable area: 3,182 sqft
- Finished area above ground: 3,182
- Finished area below ground: 0
Property
Parking
- Total spaces: 2.5
- Parking features: Attached, Garage Door Opener, Concrete
- Attached garage spaces: 2.5
- Has uncovered spaces: Yes
Features
- Levels: One and One Half
- Stories: 1.5
- Patio & porch: Patio
- Fencing: None
Lot
- Size: 0.33 Acres
- Dimensions: 120x120
- Features: Level, Landscaped
Details
- Parcel number: 820730011186.012027
Construction
Type & style
- Home type: SingleFamily
- Architectural style: Cape Cod
- Property subtype: Single Family Residence
Materials
- Brick, Vinyl Siding
- Roof: Shingle
Condition
- New construction: No
- Year built: 1973
Utilities & green energy
- Sewer: Public Sewer
- Water: Public
Community & HOA
Community
- Features: None
- Security: Security System, Smoke Detector(s)
- Subdivision: Carrollton Court
Location
- Region: Evansville
Financial & listing details
- Tax assessed value: $347,300
- Annual tax amount: $3,262
- Date on market: 6/1/2025
- Listing terms: Cash,Conventional,FHA,VA Loan
Price history
| Date | Event | Price |
|---|---|---|
| 7/7/2025 | Sold | $330,000-5.7% |
Source:  IRMLS #202520524 Report a problem IRMLS #202520524 Report a problem | ||
| 6/16/2025 | Pending sale | $349,900 |
Source: IRMLS #202520524 Report a problem | ||
| 6/5/2025 | Listed for sale | $349,900 |
Source: IRMLS #202520524 Report a problem | ||
Public tax history
| Year | Property taxes | Tax assessment |
|---|---|---|
| 2025 | $3,263 -15.3% | $347,300 +15.3% |
| 2024 | $3,851 +20% | $301,300 -14.8% |
| 2023 | $3,208 +10.8% | $353,600 +21.3% |
| 2022 | $2,895 +11.2% | $291,400 +12.7% |
| 2021 | $2,602 +0.6% | $258,600 +8.4% |
| 2020 | $2,586 -3.1% | $238,600 |
| 2019 | $2,668 +0.1% | $238,600 -2.6% |
| 2018 | $2,666 +5.9% | $245,000 +0.7% |
| 2017 | $2,518 | $243,400 +6% |
| 2016 | $2,518 +1.6% | $229,700 -1.6% |
| 2014 | $2,479 -2.7% | $233,500 +7% |
| 2013 | $2,548 +10.9% | $218,200 +0.4% |
| 2012 | $2,297 +5.6% | $217,300 +1.6% |
| 2011 | $2,175 -2.5% | $213,800 -3% |
| 2010 | $2,230 +1.1% | $220,500 |
| 2009 | $2,205 | $220,500 -1.5% |
| 2008 | -- | $223,800 |
| 2007 | -- | $223,800 |
| 2006 | -- | -- |
| 2003 | -- | $114,600 |
| 2001 | -- | $114,600 |
Find assessor info on the county website
Neighborhood: Plaza Park
Nearby homes
- $365,3003 bd3 ba2.6k sqft7100 Olive St, Evansville, IN 47715Off Market

- $405,7004 bd3 ba3.4k sqft7120 Olive St, Evansville, IN 47715Off Market

- $394,9004 bd3 ba3.5k sqft7115 E Sycamore St, Evansville, IN 47715Off Market
- $460,5003 bd2 ba2.5k sqft7109 Olive St, Evansville, IN 47715Off Market
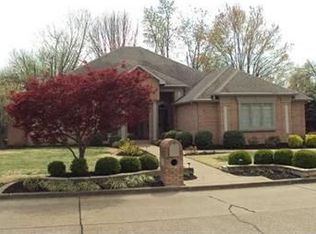
- $483,0005 bd4 ba3.3k sqft7101 E Sycamore St, Evansville, IN 47715Off Market
- $410,4003 bd3 ba-- sqft7121 E Sycamore St, Evansville, IN 47715Off Market
- $462,5005 bd3 ba3.1k sqft7117 Olive St, Evansville, IN 47715Sold
- $332,2003 bd2 ba2.1k sqft7101 Olive St, Evansville, IN 47715Off Market
Nearby schools
GreatSchools rating
- 3/10Hebron Elementary SchoolGrades: PK-5Distance: 1.7 mi
- 7/10Plaza Park International Prep AcademyGrades: 6-8Distance: 0.4 mi
- 7/10William Henry Harrison High SchoolGrades: 9-12Distance: 1.1 mi
Schools provided by the listing agent
- Elementary: Hebron
- Middle: Plaza Park
- High: William Henry Harrison
- District: Evansville-Vanderburgh School Corp.
Source: IRMLS. This data may not be complete. We recommend contacting the local school district to confirm school assignments for this home.


Get pre-qualified for a loan
At Zillow Home Loans, we can pre-qualify you in as little as 5 minutes with no impact to your credit score.An equal housing lender. NMLS #10287.
Sell for more on Zillow
Get a Zillow Showcase℠ listing at no additional cost and you could sell for .
$336,900
2% more
+$6,738
With Zillow Showcase(estimated)
$343,638
- Indiana
- Vanderburgh County
- Evansville
- 47715
- Plaza Park
- 7108 Olive St
Nearby cities
Nearby neighborhoods
Nearby zip codes
Other Evansville Topics
