Great 4 bedroom 2.5 Bath with Solar Energy, Discover refined Austin living in this beautifully upgraded solar-powered residence, offering fully PAID-OFF solar panels that deliver exceptional long-term energy savings compared to traditional homes. Perfectly positioned in the heart of Central Austin, this home places you just 7 minutes from Austin-Bergstrom International Airport and moments from the vibrant downtown district—an unbeatable blend of convenience and lifestyle. Inside, the home features 4 spacious bedrooms, 2.5 baths, a dedicated study, and a generous laundry/mud room designed for modern functionality. Custom touches elevate every corner, including upgraded kitchen finishes and built-in cabinetry throughout. Fresh new carpet spans the entire home, and every wall has been professionally repainted, creating a crisp, move-in-ready interior. The two-car garage is complemented by two additional front parking spaces, offering ample room for guests and daily convenience. The luxurious primary suite impresses with a large layout and an expansive walk-in closet, while the outdoor living space is equally captivating. Step outside to a sizable back patio perfect for entertaining, complete with included patio furniture, fire pit, and refrigerator—all conveying with the home to enhance your lifestyle from day one. Community Pool (included with HOA) This property is a MUST-SEE, combining modern upgrades, energy efficiency, and an unbeatable Austin location. Buyers closing cost(Except Prepaids) paid by Oasis Mortgage if they chose to use.
Active
Price cut: $4K (10/6)
$335,000
7108 Outfitter Dr, Austin, TX 78744
4beds
2,240sqft
Single Family Residence
Built in 2011
4,708 Square Feet Lot
$-- Zestimate®
$150/sqft
$47/mo HOA
What's special
Two-car garageDedicated studyIncluded patio furnitureExpansive walk-in closetFire pitBuilt-in cabinetry throughoutUpgraded kitchen finishes
- 7 days
- 269
- 23
Likely to sell faster than
Zillow last checked:
Listing updated:
Listed by:
Zia Syed (512) 619-7599,
Oasis Realty (512) 619-7599
Source: Unlock MLS,MLS#: 2107391
Facts & features
Interior
Bedrooms & bathrooms
- Bedrooms: 4
- Bathrooms: 3
- Full bathrooms: 2
- 1/2 bathrooms: 1
Heating
- Central, Solar
Cooling
- Ceiling Fan(s), Central Air
Appliances
- Included: Cooktop, Dishwasher, Gas Range, Microwave, Oven, Electric Oven, Refrigerator
Features
- Ceiling Fan(s), Open Floorplan, Walk-In Closet(s)
- Flooring: Carpet
- Windows: Blinds
- Fireplace features: None
Interior area
- Total interior livable area: 2,240 sqft
Video & virtual tour
Property
Parking
- Total spaces: 2
- Parking features: See Remarks
- Garage spaces: 2
Accessibility
- Accessibility features: None
Features
- Levels: Two
- Stories: 2
- Patio & porch: Covered, Front Porch, Patio, Porch, Screened
- Exterior features: None
- Pool features: None
- Fencing: Wood
- Has view: Yes
- View description: See Remarks
- Waterfront features: None
Lot
- Size: 4,708 Square Feet
- Features: Level
Details
- Additional structures: None
- Parcel number: 03201603150000
- Special conditions: Standard
Construction
Type & style
- Home type: SingleFamily
- Property subtype: Single Family Residence
Materials
- Foundation: Slab
- Roof: Shingle
Condition
- Resale
- New construction: No
- Year built: 2011
Utilities & green energy
- Sewer: Aerobic Septic
- Water: Municipal Utility District (MUD)
- Utilities for property: Internet-Fiber, Natural Gas Available, Solar, Underground Utilities, Water Connected
Community & HOA
Community
- Features: See Remarks
- Subdivision: Colorado Crossing 03 Sec 05
HOA
- Has HOA: Yes
- Services included: See Remarks
- HOA fee: $47 monthly
- HOA name: Goodwin And Company Association
Location
- Region: Austin
Financial & listing details
- Price per square foot: $150/sqft
- Tax assessed value: $396,506
- Annual tax amount: $8,087
- Date on market: 10/2/2026
- Listing terms: Cash,Conventional,FHA,VA Loan
Estimated market value
Not available
Estimated sales range
Not available
Not available
Price history
| Date | Event | Price |
|---|---|---|
| 10/6/2026 | Price change | $335,000-1.2%$150/sqft |
Source:  Unlock MLS #2107391 Report a problem Unlock MLS #2107391 Report a problem | ||
| 10/4/2026 | Listed for rent | $2,200$1/sqft |
Source: Unlock MLS #1053989 Report a problem | ||
| 10/2/2026 | Listed for sale | $339,000+0.6%$151/sqft |
Source: Unlock MLS #2107391 Report a problem | ||
| 8/31/2026 | Listing removed | $336,900$150/sqft |
Source: Unlock MLS #6265031 Report a problem | ||
| 8/21/2026 | Price change | $336,900-0.3%$150/sqft |
Source: Unlock MLS #6265031 Report a problem | ||
| 8/11/2026 | Price change | $337,900-0.6%$151/sqft |
Source: Unlock MLS #6265031 Report a problem | ||
| 7/20/2026 | Price change | $339,900-1.4%$152/sqft |
Source: Unlock MLS #6265031 Report a problem | ||
| 6/8/2026 | Price change | $344,900-0.3%$154/sqft |
Source: Unlock MLS #6265031 Report a problem | ||
| 5/7/2026 | Listed for sale | $346,000$154/sqft |
Source: Unlock MLS #6265031 Report a problem | ||
Public tax history
| Year | Property taxes | Tax assessment |
|---|---|---|
| 2025 | $1,473 -2.1% | $390,684 +10% |
| 2024 | $1,504 +8.2% | $355,167 +10% |
| 2023 | $1,390 -52% | $322,879 +10% |
| 2022 | $2,896 | $293,526 +10% |
| 2021 | -- | $266,842 +10% |
| 2020 | $3,016 +11.7% | $242,584 -17.8% |
| 2019 | $2,701 +9.1% | $295,064 +47.2% |
| 2018 | $2,476 | $200,483 +10% |
| 2017 | $2,476 -23% | $182,257 +10% |
| 2016 | $3,214 | $165,688 +10% |
| 2015 | $3,214 | $150,625 +10% |
| 2014 | $3,214 | $136,932 +10% |
| 2013 | -- | $124,484 +10% |
| 2012 | -- | $113,167 |
Find assessor info on the county website
Monthly payment
Est. payment
Payment breakdown
Explore the cost of this home by adjusting the details. Changes won't be saved.Climate risks
Neighborhood: Southeast
Nearby schools
Schools provided by the listing agent
- Elementary: Smith
- Middle: Ojeda
- High: Del Valle
- District: Del Valle ISD
Source: Unlock MLS. This data may not be complete. We recommend contacting the local school district to confirm school assignments for this home.


Similar homes

- $360,0004 bd2 ba1.7k sqft3905 Bronco Bend Loop, Austin, TX 78744Active

 MLS ID #4500857, Kevin Phelps, Phelps Properties. Unlock MLS
 - $349,0003 bd3 ba2.2k sqft4600 Cottonwood St, Austin, TX 78744Active
 MLS ID #6578130, Dana Hershman, Pure Realty. Unlock MLS
 - $339,0004 bd2 ba1.6k sqft2002 Charlotte Estates Dr, Austin, TX 78744Active
 MLS ID #3380896, Rylee Bishaw, Compass RE Texas, LLC. Unlock MLS
 - $360,0004 bd2 ba1.5k sqft1429 Poppy Seed Ln, Austin, TX 78741Active
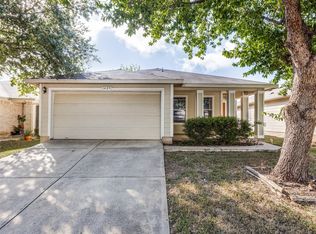 MLS ID #8567096, Cynthia Mattiza, Kuper Sotheby's Int'l Realty. Unlock MLS
 - $344,9004 bd3 ba2.7k sqft7541 Redrick Dr, Austin, TX 78747ActiveMLS ID #1301455, Micky Dawn, Real Broker, LLC. Unlock MLS
- $314,9003 bd2 ba2.7k sqft8613 Capitol View Dr, Austin, TX 78747ActiveMLS ID #5064746, Ben Bunce, All City Real Estate Ltd. Co. Unlock MLS
- $300,0003 bd3 ba2k sqft6800 Baythorne Dr, Austin, TX 78747ActiveMLS ID #7836543, Mike Minns, Atlas Realty. Unlock MLS
- $319,9004 bd3 ba2k sqft(Undisclosed Address), Austin, TX 78724ActiveMLS ID #3922595, Charlie Kyaw, Central Metro Realty. Unlock MLS
- $305,0003 bd3 ba1.6k sqft1702 Los Olivios Way, Austin, TX 78725ActiveMLS ID #6975364, Lisa Sandidge, Compass RE Texas, LLC. Unlock MLS
- $349,0003 bd3 ba1.7k sqft1606 Yoakum St #254, Austin, TX 78748ActiveMLS ID #4480303, Mike Minns, Atlas Realty. Unlock MLS
- $330,0003 bd2 ba1.9k sqft318 Blossom Valley Strm, Buda, TX 78610ActiveMLS ID #5968385, Paola Samaia Lozano, Keller Williams Realty. Unlock MLS
- $289,0003 bd2 ba1.6k sqft9421 China Rose Dr, Austin, TX 78724ActiveMLS ID #6924012, Lorin Martin, Compass RE Texas, LLC. Unlock MLS
- $349,0003 bd3 ba1.4k sqft2101 Rivers Edge Way APT 32, Austin, TX 78741ActiveMLS ID #6319153, Michelle Gomez, Magnolia Realty Round Rock. Unlock MLS
- $399,0003 bd3 ba1.6k sqft(Undisclosed Address), Austin, TX 78748ActiveMLS ID #6240699, Jacob Youngblood, Youngblood Real Estate Group. Unlock MLS
- $340,0003 bd3 ba1.6k sqft9201 Brodie Ln Unit 403, Austin, TX 78748ActiveMLS ID #6710478, Rachael Felan, eXp Realty, LLC. Unlock MLS
- $325,0005 bd4 ba3k sqft5700 Welsh Way, Del Valle, TX 78617ActiveMLS ID #4706692, Shonny Bellard, Diggs Realty. Unlock MLS
- $355,0004 bd3 ba2.4k sqft621 Hot Spring Valley, Buda, TX 78610ActiveMLS ID #6881626, Francisco Lopez Reyes, eXp Realty, LLC. Unlock MLS
- $330,0004 bd2 ba1.9k sqft157 Maplewood N, Kyle, TX 78640ActiveMLS ID #5020748, Myung soon Lemond, Domain Realty, LLC. Unlock MLS
- $334,8004 bd3 ba2.3k sqft1337 Sweet Gum Dr, Kyle, TX 78640ActiveMLS ID #3771287, Israel Villalon, Realty One Group Prosper. Unlock MLS
