Skip main navigation
Sold
  • Price Unknown

    7108 Oxford Dr, Woodway, TX 76712

    3beds
    1,522sqft
    Single Family Residence
    Built in 1983
    9,500 Square Feet Lot
    $272,600 Zestimate®
    $--/sqft
    $1,933 Estimated rent

    Home value

    $272,600

    $254,000 - $292,000

    $1,933/mo

    Zestimate® history
    Loading
    Loading...

    Owner options

    List your home for rent

    $1,933/mo

    Rent Zestimate®

    Find your next renter with Zillow Rental Manager. Plus, with online applications, you can quickly screen prospective tenants – for free.

    Learn more

    $1,933/mo

    Rent Zestimate®

    Refinance and save

    Refinancing to a lower rate could help reduce your monthly payments and save thousands over the life of the loan.

    See today's rates

    Explore your selling options

    Work with a Zillow partner agent

    Leverage their expertise and Zillow's premium Showcase listings to get your home seen by more buyers.

    Get started

    List with your own agent

    Get your home in front of millions of buyers by listing it on Zillow.

    Learn how to do it

    Sell it yourself

    Take full control of how buyers see your home on Zillow by listing For Sale by Owner (FSBO).

    List your home

    What's special

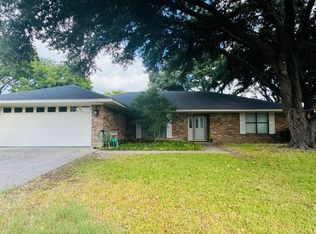
    Back and BETTER than ever, 7108 Oxford is sure to wow you with the freshly painted kitchen cabinets, making it feel like a completely new space. You'll notice as you walk into the open floor plan living area, that it also has some fresh paint, giving it a bright and airy feel. In the kitchen, not only will you see the beautiful new color on the abundance of cabinets, you will find a brand new Whirlpool stove, granite countertops, and a window overlooking the front yard so you can keep an eye out on the kiddos playing in the cul-de-sac. The layout of the home is perfect with the primary bedroom separate from the 2 additional rooms. When checking out the primary, don't forget to look in the closet for the shoe and boot add-ins for those that may enjoy a bit of shoe shopping. The primary bath has double vanities and a large linen closet, along with the tub-shower combo. The backyard has plenty of space for play but not so much that you have too much yard to take care of. The covered patio comes with a fire-pit and patio furniture for your enjoyment! This all sounds great, but the best thing about this property is the LOCATION. Located down the street from HWY 6 and HWY 84, the convenience is unmatched. Across both highways, you are minutes from the OG Richland Mall, Club Pilates, Nail Creation, the new Woodway Starbucks AND JD's, the new local coffee and lunch spot. Last but certainly not least, you are two streets away from Providence Hospital, meaning you are currently on the hospital electric grid. Which, lets just say, was handy during Snowmageddon. IYKYK

    Zillow last checked:

    Listing updated:

    Listed by:

    Amanda Lloyd 0752908,

    Coldwell Banker Apex, REALTORS 254-776-0000

    Bought with:

    Kathryn Townson

    Kelly

    Source: NTREIS,MLS#: 226925

    Facts & features

    Interior

    Bedrooms & bathrooms
    • Bedrooms: 3
    • Bathrooms: 2
    • Full bathrooms: 2
    Heating
    • Central, Electric
    Cooling
    • Central Air, Electric
    Appliances
    • Included: Electric Water Heater, Disposal, Microwave, Refrigerator
    Features
    • High Speed Internet, Vaulted Ceiling(s)
    • Flooring: Laminate, Tile
    • Windows: Window Coverings
    • Number of fireplaces: 1
    • Fireplace features: Wood Burning
    Interior area
    • Total interior livable area: 1,522 sqft

    Property

    Parking
    • Total spaces: 2
    • Parking features: Garage Faces Front, Workshop in Garage
    • Garage spaces: 2
    Features
    • Levels: One
    • Stories: 1
    • Patio & porch: Patio, Covered
    • Exterior features: Rain Gutters
    • Pool features: None
    • Fencing: Chain Link,Wood
    Lot
    • Size: 9,500 Square Feet
    Details
    • Parcel number: 140220

    Construction

    Type & style
    • Home type: SingleFamily
    • Property subtype: Single Family Residence
    Materials
    • Stone Veneer
    • Foundation: Slab
    • Roof: Composition
    Condition
    • Year built: 1983

    Utilities & green energy

    • Utilities for property: Sewer Available

    Community & HOA

    Community
    • Subdivision: Londonderry
    Location
    • Region: Woodway

    Financial & listing details

    • Tax assessed value: $278,070
    • Annual tax amount: $5,001
    • Date on market: 3/19/2025
    • Cumulative days on market: 70 days
    • Listing terms: Conventional,FHA,Texas Vet,VA Loan

    Price history

    DateEventPrice
    1/8/2025Sold--
    Source: NTREIS #226925 Report a problem
    12/28/2024Pending sale$274,900$181/sqft
    Source: Coldwell Banker Apex, Realtors #226925 Report a problem
    12/5/2024Price change$274,900-1.8%$181/sqft
    Source: WMLS #226925 Report a problem
    11/29/2024Listed for sale$279,900+1.8%$184/sqft
    Source: WMLS #226925 Report a problem
    11/25/2024Listing removed$275,000$181/sqft
    Source: Coldwell Banker Apex, Realtors #226059 Report a problem
    11/15/2024Price change$275,000-2.7%$181/sqft
    Source: WMLS #226059 Report a problem
    11/8/2024Price change$282,500-0.8%$186/sqft
    Source: WMLS #226059 Report a problem
    10/11/2024Listed for sale$284,900+108.1%$187/sqft
    Source: WMLS #226059 Report a problem
    6/24/2015Listing removed$136,900$90/sqft
    Source: Coldwell Banker Jim Stewart, Realtors #160161 Report a problem
    5/7/2015Pending sale$136,900$90/sqft
    Source: Coldwell Banker Jim Stewart, Realtors #160161 Report a problem
    4/21/2015Listed for sale$136,900$90/sqft
    Source: Coldwell Banker Jim Stewart, Realtors #160161 Report a problem

    Public tax history

    YearProperty taxesTax assessment
    2025$6,003 +67.2%$278,070 +19.2%
    2024$3,590 +1.6%$233,330 +0.8%
    2023$3,534 -14.1%$231,395 +10%
    2022$4,113 -0.5%$210,359 +10%
    2021$4,135 $191,235 +10%
    2020-- $173,850 +6.7%
    2019$3,364 $162,902 -4.2%
    2018$3,364 +8.7%$170,100 +26.3%
    2017$3,094 +13%$134,630 +7.1%
    2016$2,738 $125,760 +7.9%
    2015$2,738 $116,590 +1.9%
    2014$2,738 $114,380 +1.2%
    2012-- $113,014 +3.6%
    2011-- $109,091
    2010-- $109,091 +18.7%
    2009-- $91,900 -9.2%
    2008-- $101,181 +8.4%
    2007-- $93,364
    2006-- $93,364 +3.3%
    2005-- $90,345 +10.1%
    2004-- $82,022 +8.5%
    2003-- $75,597
    2002-- $75,597 +26%
    2001-- $59,993
    2000-- $59,993
    Find assessor info on the county website

    Neighborhood: 76712

    Nearby schools

    GreatSchools rating
    Schools provided by the listing agent
    • Elementary: Woodway
    • District: Midway ISD

    Source: NTREIS. This data may not be complete. We recommend contacting the local school district to confirm school assignments for this home.

    Sell for more on Zillow
    Get a Zillow Showcase℠ listing at no additional cost and you could sell for .
    $272,600
    2% more
    +$5,452
    With Zillow Showcase(estimated)
    $278,052