Welcome to this MOVE-IN READY rare gem of a home nestled amid the quiet woods of South Run. Only a few one story Rambler homes exist in this coveted neighborhood. This home not only prides itself in being very well maintained throughout the years but also in its open easy-flowing floorplan. Step into the foyer & immediately be wowed by the high cathedral ceilings & skylights of the large Great Room! Note that this home also enjoys a huge screened-in porch running the entire back of this home, with 4 entrances to it from various rooms, 3 skylight & 3 fans! Enjoy life on a quiet cul-de-sac plus .58 of an acre of your very own privacy! Step into the freshly updated bright kitchen to enjoy granite counter-tops, newer appliances & easy sightlines to the bright breakfast nook with its window seat & a large family room with plenty of built-ins too. Also, enjoy a formal dining room for entertaining! Down the opposite side of this home is your bedroom wing where you find a HUGE master bedroom with a wall of closets & an updated master bathroom with dual vanities, large shower & soaking tub to relax in! Convenient laundry area is also located on this level, along with a second dual vanity bathroom & 2 other large bedrooms. Note that all floors are covered in lovely hardwood except your tiled foyer & 2 bedrooms with carpet. Moving downstairs brings to you a large convenient cedar-lined walk-in closet & a HUGE unfinished, but bright basement area. Here you find rough-in plumbing along with ample storage shelves. A large garage & convenient shed out back make storage of outdoor tools & mowers easy too. This home is part of the award-winning Blue Ribbon Sangster Elementary & the highly-rated Lake Braddock High School. Summer brings a full array of community events, including enjoying the community pool & swim team or simply walking throughout the miles & miles of trails to nearby Burke Lake Park! This neighborhood is conveniently located near to the Fairfax County Parkway & minutes from convenient commuter lots, Pentagon bus lines, Franconia Springfield Metro & the quick HOV Lanes to whisk you into DC, the Pentagon. Fort Belvoir is also nearby. DO NOT DELAY - this home will not last long!
Sold for $1,250,000
$1,250,000
7108 Park Point Ct, Fairfax Station, VA 22039
3beds
2,675sqft
Single Family Residence
Built in 1986
0.58 Acres Lot
$1,291,600 Zestimate®
$467/sqft
$4,198 Estimated rent
Home value
$1,291,600
$1.23M - $1.36M
$4,198/mo
Zestimate® history
Owner options
List your home for rent
$4,198/mo
Rent Zestimate®
Find your next renter with Zillow Rental Manager. Plus, with online applications, you can quickly screen prospective tenants – for free.
$4,198/mo
Rent Zestimate®
Refinance and save
$8,177/mo
Est. payment
Refinancing to a lower rate could help reduce your monthly payments and save thousands over the life of the loan.
$8,177/mo
Est. payment
Explore your selling options
Work with a Zillow partner agent
Leverage their expertise and Zillow's premium Showcase listings to get your home seen by more buyers.
Get startedList with your own agent
Get your home in front of millions of buyers by listing it on Zillow.
Learn how to do itSell it yourself
Take full control of how buyers see your home on Zillow by listing For Sale by Owner (FSBO).
List your homeWhat's special
Large garageBright basement areaLarge family roomPentagon bus linesWindow seatUpdated master bathroomLarge shower
Zillow last checked:
Listing updated:
Listed by:
Marion Gordon 703-587-5472,
KW Metro Center
Bought with:
Marion Gordon, 0225203848
KW Metro Center
Source: Bright MLS,MLS#: VAFX2170712
Facts & features
Interior
Bedrooms & bathrooms
- Bedrooms: 3
- Bathrooms: 2
- Full bathrooms: 2
- Main level bathrooms: 2
- Main level bedrooms: 3
Rooms
- Room types: Dining Room, Primary Bedroom, Bedroom 2, Bedroom 3, Kitchen, Family Room, Basement, Breakfast Room, Great Room, Laundry, Storage Room, Primary Bathroom
Basement
- Area: 2226
Heating
- Central, Programmable Thermostat, Humidity Control, Forced Air, Natural Gas
Cooling
- Central Air, Ceiling Fan(s), Programmable Thermostat, Electric
Appliances
- Included: Microwave, Dishwasher, Disposal, Dryer, Energy Efficient Appliances, ENERGY STAR Qualified Dishwasher, ENERGY STAR Qualified Refrigerator, Exhaust Fan, Extra Refrigerator/Freezer, Humidifier, Refrigerator, Stainless Steel Appliance(s), Washer, Water Heater, Gas Water Heater
- Laundry: Main Level, Laundry Room
Features
- Attic, Attic/House Fan, Breakfast Area, Built-in Features, Cedar Closet(s), Ceiling Fan(s), Chair Railings, Crown Molding, Dining Area, Entry Level Bedroom, Exposed Beams, Family Room Off Kitchen, Open Floorplan, Formal/Separate Dining Room, Kitchen - Gourmet, Primary Bath(s), Recessed Lighting, Soaking Tub, Solar Tube(s), Bathroom - Tub Shower, Upgraded Countertops, Walk-In Closet(s), Cathedral Ceiling(s)
- Flooring: Hardwood, Ceramic Tile, Carpet, Wood
- Windows: Skylight(s), Storm Window(s), Window Treatments
- Basement: Interior Entry,Sump Pump,Unfinished,Windows
- Number of fireplaces: 1
- Fireplace features: Brick, Mantel(s), Gas/Propane
Interior area
- Total structure area: 4,820
- Total interior livable area: 2,675 sqft
- Finished area above ground: 2,594
- Finished area below ground: 81
Property
Parking
- Total spaces: 8
- Parking features: Storage, Garage Faces Front, Garage Door Opener, Inside Entrance, Asphalt, Attached, Driveway
- Attached garage spaces: 2
- Uncovered spaces: 6
Accessibility
- Accessibility features: None
Features
- Levels: Two
- Stories: 2
- Patio & porch: Deck, Screened, Porch
- Exterior features: Lighting, Extensive Hardscape, Rain Gutters, Flood Lights, Underground Lawn Sprinkler
- Pool features: Community
- Has view: Yes
- View description: Garden, Trees/Woods
Lot
- Size: 0.58 Acres
- Features: Backs to Trees
Details
- Additional structures: Above Grade, Below Grade
- Parcel number: 0883 06190019
- Zoning: 110
- Special conditions: Standard
Construction
Type & style
- Home type: SingleFamily
- Architectural style: Ranch/Rambler
- Property subtype: Single Family Residence
Materials
- Brick Front, Vinyl Siding
- Foundation: Active Radon Mitigation, Concrete Perimeter
- Roof: Architectural Shingle
Condition
- New construction: No
- Year built: 1986
Details
- Builder model: FOLKSTONE
Utilities & green energy
- Sewer: Public Sewer
- Water: Public
- Utilities for property: Natural Gas Available, Underground Utilities
Community & HOA
Community
- Features: Pool
- Subdivision: South Run
HOA
- Has HOA: Yes
- Amenities included: Basketball Court, Bike Trail, Common Grounds, Jogging Path, Picnic Area, Pier/Dock, Pool, Soccer Field, Tennis Court(s), Tot Lots/Playground
- Services included: Common Area Maintenance, Management, Pier/Dock Maintenance, Snow Removal, Trash
- HOA fee: $390 quarterly
- HOA name: SOUTH RUN REGENCY
Location
- Region: Fairfax Station
Financial & listing details
- Price per square foot: $467/sqft
- Tax assessed value: $970,340
- Annual tax amount: $10,950
- Date on market: 4/11/2024
- Listing agreement: Exclusive Right To Sell
- Ownership: Fee Simple
Price history
| Date | Event | Price |
|---|---|---|
| 5/16/2024 | Sold | $1,250,000+0.9%$467/sqft |
Source:  Bright MLS #VAFX2170712 Report a problem Bright MLS #VAFX2170712 Report a problem | ||
| 4/17/2024 | Pending sale | $1,239,000$463/sqft |
Source: Bright MLS #VAFX2170712 Report a problem | ||
| 4/11/2024 | Listed for sale | $1,239,000$463/sqft |
Source: Bright MLS #VAFX2170712 Report a problem | ||
Public tax history
| Year | Property taxes | Tax assessment |
|---|---|---|
| 2025 | $13,466 +14.3% | $1,164,900 +14.6% |
| 2024 | $11,780 +7.6% | $1,016,840 +4.8% |
| 2023 | $10,950 +16.2% | $970,340 +17.8% |
| 2022 | $9,423 | $824,060 +6% |
| 2021 | -- | $777,330 +3.8% |
| 2020 | $8,867 | $749,190 |
| 2019 | $8,867 +1% | $749,190 +1% |
| 2018 | $8,779 +1.9% | $741,800 |
| 2017 | $8,612 +4.6% | $741,800 +4.4% |
| 2016 | $8,231 +3.8% | $710,450 |
| 2015 | $7,929 +0.2% | $710,450 |
| 2014 | $7,911 | $710,450 +2.1% |
| 2013 | -- | $695,770 |
| 2012 | -- | $695,770 |
| 2011 | -- | $695,770 +3.5% |
| 2010 | -- | $672,250 -7% |
| 2009 | -- | $722,830 -10.2% |
| 2008 | -- | $805,120 |
| 2007 | -- | $805,120 +50.9% |
| 2003 | -- | $533,620 +13% |
| 2002 | -- | $472,230 +15% |
| 2001 | -- | $410,635 |
Find assessor info on the county website
Neighborhood: 22039
Nearby homes
- $1,313,9005 bd2 ba3.4k sqft7106 Park Point Ct, Fairfax Station, VA 22039Off Market
- $1,370,0005 bd5 ba4.1k sqft7110 Park Point Ct, Fairfax Station, VA 22039Sold
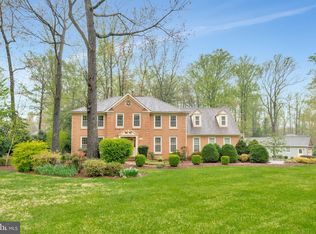
- $1,317,2005 bd4 ba3.2k sqft9712 Woodchase Dr, Fairfax Station, VA 22039Off Market

- $1,323,5005 bd4 ba3.5k sqft7105 Woodrise Ct, Fairfax Station, VA 22039Off Market
- $941,7304 bd3 ba2.1k sqft7104 Park Point Ct, Fairfax Station, VA 22039Sold
- $1,172,1005 bd3 ba2.4k sqft7103 Woodrise Ct, Fairfax Station, VA 22039Off Market
- $1,306,8004 bd4 ba4k sqft7102 Park Point Ct, Fairfax Station, VA 22039Off Market
- $1,206,8004 bd3 ba2.7k sqft7105 Park Point Ct, Fairfax Station, VA 22039Off Market
Nearby schools
GreatSchools rating
- 10/10Sangster Elementary SchoolGrades: PK-6Distance: 0.7 mi
- 9/10Lake Braddock SecondaryGrades: 7-12Distance: 3.1 mi
Schools provided by the listing agent
- Elementary: Sangster
- Middle: Lake Braddock Secondary School
- High: Lake Braddock
- District: Fairfax County Public Schools
Source: Bright MLS. This data may not be complete. We recommend contacting the local school district to confirm school assignments for this home.
Get a cash offer in 3 minutes
Find out how much your home could sell for in as little as 3 minutes with a no-obligation cash offer.
Estimated market value
$1,291,600
Get a cash offer in 3 minutes
Find out how much your home could sell for in as little as 3 minutes with a no-obligation cash offer.
Estimated market value
$1,291,600
- Virginia
- Fairfax County
- Fairfax Station
- 22039
- 7108 Park Point Ct
Nearby cities
Nearby zip codes
Other Fairfax Station Topics
