Skip main navigation
Off market
  • $594,200

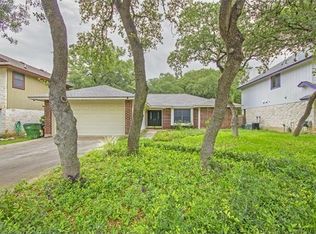
    7108 Pine Bluffs Trl, Austin, TX 78729

    4beds
    2,808sqft
    SingleFamily
    Built in 1987
    6,664 Square Feet Lot
    $594,200 Zestimate®
    $212/sqft
    $2,644 Estimated rent

    Home value

    $594,200

    $553,000 - $642,000

    $2,644/mo

    Zestimate® history
    Loading
    Loading...

    Owner options

    List your home for rent

    $2,644/mo

    Rent Zestimate®

    Find your next renter with Zillow Rental Manager. Plus, with online applications, you can quickly screen prospective tenants – for free.

    Learn more

    $2,644/mo

    Rent Zestimate®

    Refinance and save

    $3,977/mo

    Est. payment

    Refinancing to a lower rate could help reduce your monthly payments and save thousands over the life of the loan.

    See today's rates

    $3,977/mo

    Est. payment

    Explore your selling options

    Work with a Zillow partner agent

    Leverage their expertise and Zillow's premium Showcase listings to get your home seen by more buyers.

    Get started

    List with your own agent

    Get your home in front of millions of buyers by listing it on Zillow.

    Learn how to do it

    Sell it yourself

    Take full control of how buyers see your home on Zillow by listing For Sale by Owner (FSBO).

    List your home

    What's special

    Beautiful home with wood flooring, Texas stone fireplace from floor to ceiling, and extensive open spaces for entertaining. This two story features a large primary bedroom, bathroom with double vanity, and walk in closet. In the evening you can enjoy the comfort of a back deck under mature trees as well as a 10x12 shed. If backyard grilling isn't your style you are walking distance to Starbucks and shopping! Last but not least, if you are looking for that early morning work out, the trailhead can be found just at the end of the street! Buyer/Agent to verify all measurements.

    This property is off market, which means it's not currently listed for sale or rent on Zillow. This may be different from what's available on other websites or public sources.

    Facts & features

    Interior

    Bedrooms & bathrooms
    • Bedrooms: 4
    • Bathrooms: 4
    • Full bathrooms: 3
    • 1/2 bathrooms: 1
    Heating
    • Forced air, Gas
    Cooling
    • Central
    Appliances
    • Included: Dishwasher, Microwave, Range / Oven
    • Laundry: Washer Hookup, Electric Dryer Hookup
    Features
    • Breakfast Bar, Walk-In Closet(s), Eat-in Kitchen, Interior Steps, Multiple Dining Areas, Multiple Living Areas
    • Flooring: Tile, Hardwood
    • Has fireplace: Yes
    Interior area
    • Total interior livable area: 2,808 sqft

    Property

    Parking
    • Total spaces: 2
    • Parking features: Garage - Attached
    Features
    • Patio & porch: Deck
    • Exterior features: Stone, Vinyl
    Lot
    • Size: 6,664 sqft
    Details
    • Parcel number: R164635000B0008

    Construction

    Type & style
    • Home type: SingleFamily
    Materials
    • Wood
    • Foundation: Slab
    • Roof: Composition
    Condition
    • Year built: 1987

    Utilities & green energy

    • Utilities for property: Natural Gas Connected, Electricity Available, Underground Utilities, Water Connected, Sewer Connected

    Community & neighborhood

    Security
    • Security features: Smoke Detector(s), Carbon Monoxide Detector(s)
    Location
    • Region: Austin

    Other

    Other facts
    • Flooring: Wood, Carpet, Tile
    • Appliances: Dishwasher, Gas Cooktop, Microwave, Gas Water Heater, Self Cleaning Oven, Oven, Built-In Oven(s)
    • GarageYN: true
    • AttachedGarageYN: true
    • SpaYN: true
    • HeatingYN: true
    • Utilities: Natural Gas Connected, Electricity Available, Underground Utilities, Water Connected, Sewer Connected
    • PatioAndPorchFeatures: Deck
    • CoolingYN: true
    • Heating: Natural Gas, Central
    • FireplacesTotal: 1
    • CommunityFeatures: Playground, Pool, Tennis Court(s), Picnic Area, Walk/Bike/Hike/Jog Trail(s
    • ConstructionMaterials: Stone, Vinyl Siding
    • Roof: Composition
    • InteriorFeatures: Breakfast Bar, Walk-In Closet(s), Eat-in Kitchen, Interior Steps, Multiple Dining Areas, Multiple Living Areas
    • ElectricOnPropertyYN: True
    • YearBuiltSource: Owner
    • DirectionFaces: West
    • FarmLandAreaUnits: Square Feet
    • ParkingFeatures: Attached, Garage, Garage Door Opener, Garage Faces Front
    • Cooling: Central Air, Multi Units
    • OpenParkingYN: true
    • LivingAreaSource: Appraiser
    • LaundryFeatures: Washer Hookup, Electric Dryer Hookup
    • SecurityFeatures: Smoke Detector(s), Carbon Monoxide Detector(s)
    • MainLevelBedrooms: 0
    • MlsStatus: ACTIVE UNDER CONTRACT

    Price history

    DateEventPrice
    1/14/2021Sold--
    Source: Agent Provided Report a problem
    1/8/2021Pending sale$475,000$169/sqft
    Source: Keller Williams #2584375 Report a problem
    1/8/2021Listed for sale$475,000$169/sqft
    Source: Keller Williams #2584375 Report a problem
    12/15/2020Pending sale$475,000$169/sqft
    Source: Keller Williams Realty #2584375 Report a problem
    12/10/2020Listed for sale$475,000$169/sqft
    Source: Keller Williams Realty #2584375 Report a problem
    12/9/2014Sold--
    Source: Agent Provided Report a problem

    Public tax history

    YearProperty taxesTax assessment
    2025$8,230 -6.1%$553,445 -2.3%
    2024$8,767 +10.2%$566,399 +9.7%
    2023$7,955 -30.8%$516,361 -18.9%
    2022$11,492 +23.8%$636,691 +41.2%
    2021$9,285 +20.1%$450,874 +22.6%
    2020$7,734 -1.9%$367,858 -1.3%
    2019$7,887 +14.8%$372,636 +7%
    2018$6,871 $348,127 +9.5%
    2017$6,871 +8.3%$318,050 +10%
    2016$6,344 +9.5%$289,136 +2.6%
    2015$5,795 $281,887 +11.7%
    2014$5,795 $252,358 +7.8%
    2013-- $234,071 +10%
    2012-- $212,792 -2.4%
    2011-- $218,052 -4.5%
    2010-- $228,209 +2.5%
    2009-- $222,727 +21%
    2007-- $184,072 +5.2%
    2006-- $175,000 -6.8%
    2005-- $187,762 +0.1%
    2004-- $187,504 -3.7%
    2003-- $194,787 -6.1%
    2002-- $207,404
    2001-- $207,404

    Find assessor info on the county website

    Neighborhood: Jollyville

    Nearby schools

    GreatSchools rating
    Schools provided by the listing agent
    • Elementary: Jollyville
    • Middle: Deerpark
    • High: McNeil
    • District: Round Rock ISD

    Source: The MLS. This data may not be complete. We recommend contacting the local school district to confirm school assignments for this home.

    Get a cash offer in 3 minutes
    Find out how much your home could sell for in as little as 3 minutes with a no-obligation cash offer.
    Estimated market value
    $594,200
    Get a cash offer in 3 minutes
    Find out how much your home could sell for in as little as 3 minutes with a no-obligation cash offer.
    Estimated market value
    $594,200