Skip main navigation
Off market
  • $487,300

    7108 Pinecrest Dr, Montgomery, AL 36117

    4beds
    3,048sqft
    SingleFamily
    Built in 1994
    0.8 Acres Lot
    $487,300 Zestimate®
    $160/sqft
    $2,900 Estimated rent

    Home value

    $487,300

    $458,000 - $517,000

    $2,900/mo

    Zestimate® history
    Loading
    Loading...

    Owner options

    List your home for rent

    $2,900/mo

    Rent Zestimate®

    Find your next renter with Zillow Rental Manager. Plus, with online applications, you can quickly screen prospective tenants – for free.

    Learn more

    $2,900/mo

    Rent Zestimate®

    Refinance and save

    $2,331/mo

    Est. payment

    Refinancing to a lower rate could help reduce your monthly payments and save thousands over the life of the loan.

    See today's rates

    $2,331/mo

    Est. payment

    Explore your selling options

    Work with a Zillow partner agent

    Leverage their expertise and Zillow's premium Showcase listings to get your home seen by more buyers.

    Get started

    List with your own agent

    Get your home in front of millions of buyers by listing it on Zillow.

    Learn how to do it

    Sell it yourself

    Take full control of how buyers see your home on Zillow by listing For Sale by Owner (FSBO).

    List your home

    What's special

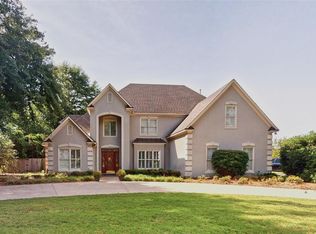
    Location is fantastic in the beautiful Wynlakes neighborhood. This home is so convenient to shopping and the interstate for easy access to anywhere quickly. Love the huge kitchen, master suite, and open living space. The owners said they would stay forever in this home however the grandchildren are a priority so moving to Ky. Our homes has 4 bedroom. 3 full baths, crown moldings, wood floors, carpet and tile. The kitchen was updated with granite counter tops, new backsplash, stainless steel appliances, double wall convection oven, and hardware. Great room has built-ins and vaulted cieling featuring a gas fireplace. The updated master bedroom and bath are beautiful and spacious. Granite, new walk in shower, and new hardware. The best part is the backyard! Fantastic in ground pool, fenced yard, wooded and spacious. This homes features over 3,000 square feet of heated and cooled living space. Double garage with storage area and extra parking spaces. Roof was replaced in 2007 New carpet in all bedrooms wooden shutters in bedrooms and main living area two new hot water heaters 2019 one new a/c unit 2019 Kitchen remodeled and updates 2013 Master bath updated 2019

    This property is off market, which means it's not currently listed for sale or rent on Zillow. This may be different from what's available on other websites or public sources.

    Facts & features

    Interior

    Bedrooms & bathrooms
    • Bedrooms: 4
    • Bathrooms: 3
    • Full bathrooms: 3
    Heating
    • Forced air, Electric, Gas
    Cooling
    • Central
    Appliances
    • Included: Dishwasher, Garbage disposal, Microwave
    • Laundry: Washer Hookup, Dryer Connection
    Features
    • Jetted Tub, Intercom, Breakfast Bar, Double Vanity, Security System, Walk-In Closet(s), Vaulted Ceiling(s), High Ceilings, Cable, Dryer Connection, Separate Shower, High Speed Internet, Disposal, Cable TV Access Available, Smoke/Fire Alarm, Washer Connection, Blinds/Mini Blinds, Double Paned Windows, Programmable Thermostat, Power Roof Vents, Insulated Doors, Window Treatments All Remain, Plantation Shutters, Work Island, Double Oven
    • Flooring: Tile, Carpet, Hardwood
    • Doors: Insulated Doors
    • Windows: Plantation Shutters, Window Treatments, Blinds
    • Basement: Slab
    • Has fireplace: Yes
    • Fireplace features: 1, Prefab, Gas Starter
    Interior area
    • Structure area source: Tax Records
    • Total interior livable area: 3,048 sqft

    Property

    Parking
    • Total spaces: 2
    • Parking features: Garage - Attached
    Features
    • Patio & porch: Deck
    • Exterior features: Brick
    • Pool features: In Ground
    • Fencing: Fenced, Privacy
    Lot
    • Size: 0.80 Acres
    • Features: Paved, Public
    • Topography: Level
    Details
    • Additional structures: Storage
    • Parcel number: 0905222000037000

    Construction

    Type & style
    • Home type: SingleFamily
    Materials
    • Wood
    • Foundation: Slab
    • Roof: Asphalt
    Condition
    • Year built: 1994

    Utilities & green energy

    • Gas: Natural Gas
    • Sewer: Public Sewer
    • Water: Public
    • Utilities for property: Cable Available, Natural Gas Connected, Electricity Available, Natural Gas Available, Water Available, Cable Connected, Sewer Available
    Green energy
    • Energy efficient items: Double Paned Windows, Programmable Thermostat, Power Roof Vents, Insulated Doors

    Community & neighborhood

    Security
    • Security features: Security System, Fire Alarm
    Location
    • Region: Montgomery

    HOA & financial

    HOA
    • Has HOA: Yes
    • HOA fee: $80 monthly
    • Services included: Maintenance

    Other

    Other facts
    • Flooring: Wood, Carpet, Tile
    • Sewer: Public Sewer
    • WaterSource: Public
    • Topography: Level
    • Appliances: Dishwasher, Disposal, Gas Cooktop, Double Oven, Microwave, Gas Water Heater, Self Cleaning Oven, Plumbed For Ice Maker
    • FireplaceYN: true
    • GarageYN: true
    • AttachedGarageYN: true
    • InteriorFeatures: Jetted Tub, Intercom, Breakfast Bar, Double Vanity, Security System, Walk-In Closet(s), Vaulted Ceiling(s), High Ceilings, Cable, Dryer Connection, Separate Shower, High Speed Internet, Disposal, Cable TV Access Available, Smoke/Fire Alarm, Washer Connection, Blinds/Mini Blinds, Double Paned Windows, Programmable Thermostat, Power Roof Vents, Insulated Doors, Window Treatments All Remain, Plantation Shutters, Work Island, Double Oven
    • HeatingYN: true
    • Utilities: Cable Available, Natural Gas Connected, Electricity Available, Natural Gas Available, Water Available, Cable Connected, Sewer Available
    • PatioAndPorchFeatures: Deck
    • CoolingYN: true
    • Heating: Natural Gas, 2 or More Units
    • ExteriorFeatures: Patio, Mature Trees, Storage-Attached, Fence-Privacy, Fence-Full, Sprinkler System Underground, Pool Equipment
    • Basement: Slab
    • FoundationDetails: Slab
    • RoomsTotal: 6
    • ConstructionMaterials: Brick, EIFS
    • Fencing: Fenced, Privacy
    • ElectricOnPropertyYN: True
    • YearBuiltSource: Owner
    • Gas: Natural Gas
    • CoveredSpaces: 2
    • NumberOfPads: 0
    • StoriesTotal: 1 Story, Split Bedroom Plan
    • FireplaceFeatures: 1, Prefab, Gas Starter
    • BuildingAreaSource: Tax Records
    • LivingAreaSource: Tax Records
    • DoorFeatures: Insulated Doors
    • WindowFeatures: Plantation Shutters, Window Treatments, Blinds
    • CurrentUse: Residential
    • StructureType: Residential
    • PoolFeatures: In Ground
    • Cooling: Central Air, Ceiling Fan(s), Multi Units
    • SecurityFeatures: Security System, Fire Alarm
    • LaundryFeatures: Washer Hookup, Dryer Connection
    • OtherStructures: Storage
    • ParkingFeatures: Garage Door Opener, Garage Attached
    • AssociationFeeIncludes: Maintenance
    • LotFeatures: Paved, Public
    • GreenEnergyEfficient: Double Paned Windows, Programmable Thermostat, Power Roof Vents, Insulated Doors
    • MlsStatus: Contingent

    Price history

    DateEventPrice
    10/30/2020Sold$374,900-1.3%$123/sqft
    Source: Public Record Report a problem
    9/22/2020Pending sale$379,900$125/sqft
    Source: ERA Weeks & Browning Realty #479783 Report a problem
    9/15/2020Listed for sale$379,900+16.8%$125/sqft
    Source: ERA Weeks & Browning Realty #479783 Report a problem
    7/31/2000Sold$325,200$107/sqft
    Source: Public Record Report a problem

    Public tax history

    YearProperty taxesTax assessment
    2025$2,022 +7%$48,500 +7%
    2024$1,889 +4.8%$45,340 +4.8%
    2023$1,803 +55.6%$43,280 +10.6%
    2022$1,159 -16%$39,120
    2021$1,379 +3.9%--
    2020$1,327 +0.1%$37,480
    2019$1,325 +2%--
    2018$1,299 -3.5%$36,720 -50.2%
    2017$1,347 +13.5%$73,800 +103.7%
    2014$1,187 -7.4%$36,238 +5.3%
    2013$1,282 $34,430
    2011-- --

    Find assessor info on the county website

    Neighborhood: 36117

    Nearby schools

    GreatSchools rating
    Schools provided by the listing agent
    • Elementary: Halcyon Elementary School
    • Middle: Carr Middle School/
    • High: Park Crossing High School

    Source: The MLS. This data may not be complete. We recommend contacting the local school district to confirm school assignments for this home.

    Get pre-qualified for a loan
    At Zillow Home Loans, we can pre-qualify you in as little as 5 minutes with no impact to your credit score.

    An equal housing lender. NMLS #10287.

    Sell for more on Zillow
    Get a Zillow Showcase℠ listing at no additional cost and you could sell for .
    $487,300
    2% more
    +$9,746
    With Zillow Showcase(estimated)
    $497,046