Skip main navigation
Sold
  • $662,500

    7108 Ryan St, Whitmore Lake, MI 48189

    5beds
    4,489sqft
    Single Family Residence
    Built in 1998
    2.38 Acres Lot
    $726,700 Zestimate®
    $148/sqft
    $4,615 Estimated rent

    Home value

    $726,700

    $690,000 - $763,000

    $4,615/mo

    Zestimate® history
    Loading
    Loading...

    Owner options

    List your home for rent

    $4,615/mo

    Rent Zestimate®

    Find your next renter with Zillow Rental Manager. Plus, with online applications, you can quickly screen prospective tenants – for free.

    Learn more

    $4,615/mo

    Rent Zestimate®

    Refinance and save

    $4,397/mo

    Est. payment

    Refinancing to a lower rate could help reduce your monthly payments and save thousands over the life of the loan.

    See today's rates

    $4,397/mo

    Est. payment

    Explore your selling options

    Work with a Zillow partner agent

    Leverage their expertise and Zillow's premium Showcase listings to get your home seen by more buyers.

    Get started

    List with your own agent

    Get your home in front of millions of buyers by listing it on Zillow.

    Learn how to do it

    Sell it yourself

    Take full control of how buyers see your home on Zillow by listing For Sale by Owner (FSBO).

    List your home

    What's special

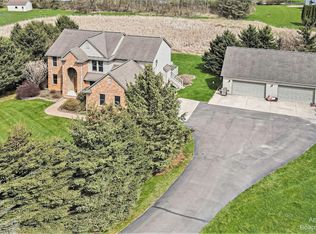
    Spread out and enjoy country life just minutes from the city at this fantastic custom home with 4000+ square feet of living space on over two acres! Located in the popular Dexter School District with lower Webster Township taxes, you'll enjoy the sights and sounds of nature all around you, especially in the tranquil park-like backyard with a wetland area full of birds - bring your binoculars! A generous covered porch provides a warm welcome to family and friends. Once inside, formal living and dining rooms flank the entry. At the back of the home is a huge family room with vaulted ceiling and wood-burning fireplace - the perfect space to gather for game days and holidays. The considerable kitchen next door provides tons of cabinet and granite counter space, an island workspace, a walk-in pantry, and breakfast nook dining with sunrise views overlooking the yard. The main-level primary suite allows for one-level living if you prefer, with multiple closets and its own private full bath with dual vanity, soaking tub, and separate shower. The laundry/mud room and powder room complete the entry level. Upstairs you'll find two sizable bedrooms with walk-in closets that share a hallway full bathroom. The walkout lower level is also finished to provide two more bedrooms, a third full bath, a rec room with kitchenette and gas fireplace, a home gym, and tons of finishable utility and storage space. Loads of space for vehicles and outdoor toys with a 3-car attached garage and 2-car detached garage in the backyard. Welcome summer on the Trex deck or around the firepit in a huge yard surrounded by mature trees for privacy. Tons of updates, including roof (2017), windows (2019), doors (2020), paint and flooring (2021), and mechanicals (2012), so you can move in and enjoy with peace of mind. Quick to nearby lakes, Metroparks, and the Huron River for the outdoors-lover with easy access to US-23 and I-94 for commuters - it's the best of both worlds!

    Zillow last checked:

    Listing updated:

    Listed by:

    Aleksandr Milshteyn 734-417-3560,

    Coldwell Banker Realty,

    Guillermo Fleuruqin 734-276-1701,

    Coldwell Banker Realty

    Bought with:

    Ayad Ridha, 6506044647

    The Charles Reinhart Company

    Source: MichRIC,MLS#: 24018194MLS Logo

    Facts & features

    Interior

    Bedrooms & bathrooms
    • Bedrooms: 5
    • Bathrooms: 4
    • Full bathrooms: 3
    • 1/2 bathrooms: 1
    • Main level bedrooms: 1
    Primary bedroom
    • Level: Main
    Bedroom 2
    • Level: Upper
    Bedroom 3
    • Level: Upper
    Bedroom 4
    • Level: Basement
    Bedroom 5
    • Level: Basement
    Primary bathroom
    • Level: Main
    Bathroom 2
    • Level: Main
    Bathroom 3
    • Level: Upper
    Bathroom 4
    • Level: Basement
    Dining area
    • Level: Main
    Dining room
    • Level: Main
    Family room
    • Level: Main
    Gym
    • Level: Basement
    Kitchen
    • Level: Main
    Kitchen
    • Level: Basement
    Laundry
    • Level: Main
    Living room
    • Level: Main
    Recreation
    • Level: Basement
    Heating
    • Forced Air
    Cooling
    • Attic Fan, Central Air
    Appliances
    • Included: Humidifier, Iron Water FIlter, Bar Fridge, Built-In Electric Oven, Dishwasher, Microwave, Oven, Range, Refrigerator, Water Softener Owned
    • Laundry: Laundry Room, Main Level, Sink
    Features
    • Ceiling Fan(s), Wet Bar, Center Island, Eat-in Kitchen, Pantry
    • Flooring: Carpet, Tile
    • Windows: Low-Emissivity Windows, Insulated Windows, Window Treatments
    • Basement: Daylight,Full,Walk-Out Access
    • Number of fireplaces: 2
    • Fireplace features: Family Room, Gas Log, Recreation Room, Wood Burning
    Interior area
    • Total structure area: 3,189
    • Total interior livable area: 4,489 sqft
    • Finished area below ground: 1,300

    Property

    Parking
    • Total spaces: 3
    • Parking features: Detached, Attached, Garage Door Opener
    • Garage spaces: 3
    Features
    • Stories: 2
    Lot
    • Size: 2.38 Acres
    • Features: Wetland Area, Rolling Hills, Cul-De-Sac
    Details
    • Parcel number: C0323100047
    • Zoning description: AG

    Construction

    Type & style
    • Home type: SingleFamily
    • Architectural style: Cape Cod
    • Property subtype: Single Family Residence
    Materials
    • Brick, Vinyl Siding
    • Roof: Asphalt,Shingle
    Condition
    • New construction: No
    • Year built: 1998

    Utilities & green energy

    • Sewer: Septic Tank
    • Water: Well
    • Utilities for property: Phone Connected, Natural Gas Connected, Cable Connected

    Community & neighborhood

    Location
    • Region: Whitmore Lake

    Other

    Other facts
    • Listing terms: Cash,FHA,VA Loan,Conventional
    • Road surface type: Unimproved

    Price history

    DateEventPrice
    5/23/2024Sold$662,500+4.3%$148/sqft
    Source: MichRIC #24018194 Report a problem
    4/22/2024Contingent$635,000$141/sqft
    Source: MichRIC #24018194 Report a problem
    4/17/2024Listed for sale$635,000+67.1%$141/sqft
    Source: MichRIC #24018194 Report a problem
    11/25/2013Sold$380,004+0%$85/sqft
    Source: Public Record Report a problem
    8/4/2013Listing removed$379,900$85/sqft
    Source: Buckley Jolley Group, LLC #213075046 Report a problem
    7/27/2013Listed for sale$379,900+13.7%$85/sqft
    Source: The Buckley Jolley Real Estate Team #213075046 Report a problem
    7/12/2010Sold$334,000-4.6%$74/sqft
    Source: Public Record Report a problem
    7/11/2010Price change$350,000-10.2%$78/sqft
    Source: Keller Williams Realty #3003381 Report a problem
    4/15/2010Listed for sale$389,900+573.4%$87/sqft
    Source: Keller Williams Realty - Ann Arbor Market Center #3003381 Report a problem
    6/19/1997Sold$57,900$13/sqft
    Source: Public Record Report a problem

    Public tax history

    YearProperty taxesTax assessment
    2025$7,613 $330,700 +15.3%
    2024-- $286,900 +12.2%
    2023-- $255,600 +9.1%
    2022-- $234,200 +1.8%
    2021-- $230,000 +2.2%
    2020$6,521 $225,000 +9.8%
    2019-- $204,900 +1.2%
    2018-- $202,400 +0.5%
    2017-- $201,400 +19.9%
    2016-- $168,040 +0.3%
    2015-- $167,538 +3.9%
    2014-- $161,200
    2013-- $161,200 +1.8%
    2012-- $158,300 +0.1%
    2011-- $158,200 -7.9%
    2010-- $171,800 -1.6%
    2009-- $174,600 -6.6%
    2008-- $186,900 -1.8%
    2007-- $190,399 -2.7%
    2005-- $195,600 +7.2%
    2004-- $182,400 +1.5%
    2003-- $179,700 +4.3%
    2002$4,706 $172,300 +3.9%
    2001-- $165,900 +6%
    2000-- $156,500 +439.7%
    1999$1,310 $29,000

    Find assessor info on the county website

    Neighborhood: 48189

    Nearby schools

    GreatSchools rating
    Get a cash offer in 3 minutes
    Find out how much your home could sell for in as little as 3 minutes with a no-obligation cash offer.
    Estimated market value
    $726,700
    Get a cash offer in 3 minutes
    Find out how much your home could sell for in as little as 3 minutes with a no-obligation cash offer.
    Estimated market value
    $726,700