Skip main navigation
Sold for $1,319,000
  • $1,319,000

    7108 S Twilight Court, Gilbert, AZ 85298

    5beds
    4,830sqft
    Single Family Residence
    Built in 2004
    0.53 Acres Lot
    $1,319,000 Zestimate®
    $273/sqft
    $4,924 Estimated rent

    Home value

    $1,319,000

    $1.21M - $1.44M

    $4,924/mo

    Zestimate® history
    Loading
    Loading...

    Owner options

    List your home for rent

    $4,924/mo

    Rent Zestimate®

    Find your next renter with Zillow Rental Manager. Plus, with online applications, you can quickly screen prospective tenants – for free.

    Learn more

    $4,924/mo

    Rent Zestimate®

    Refinance and save

    $6,645/mo

    Est. payment

    Refinancing to a lower rate could help reduce your monthly payments and save thousands over the life of the loan.

    See today's rates

    $6,645/mo

    Est. payment

    Explore your selling options

    Work with a Zillow partner agent

    Leverage their expertise and Zillow's premium Showcase listings to get your home seen by more buyers.

    Get started

    List with your own agent

    Get your home in front of millions of buyers by listing it on Zillow.

    Learn how to do it

    Sell it yourself

    Take full control of how buyers see your home on Zillow by listing For Sale by Owner (FSBO).

    List your home

    What's special

    Custom playsetBeautifully updated bathsProfessionally refreshed front landscapingWraparound walking pathNew lighting fixturesNew countertopsFarmhouse sink
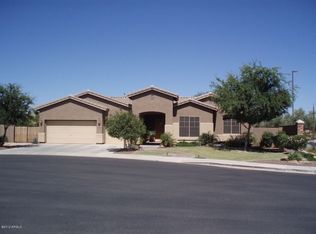
    Experience elevated desert luxury in the prestigious and highly sought-after Seville Golf & Country Club in Gilbert, where every detail has been thoughtfully curated for comfort and style. Perfectly positioned on an oversized half-acre cul-de-sac lot with impressive curb appeal, this fully remodeled home immediately captures attention with its grand presence, soaring vaulted ceilings, and versatile entry space ideal for formal living or dining. Inside, the thoughtfully designed floorplan offers five spacious bedrooms and four-and-a-half baths, including a main-level guest retreat complete with its own living area, bedroom, and private bath--perfect for multigenerational living or extended stays. At the heart of the home, the newly redesigned chef's kitchen is both stunning and functional, featuring Frigidaire Professional appliances, a gas cooktop with double ovens, modern stone and quartz surfaces, farmhouse sink, fresh white cabinetry with custom trim and crown molding, designer tile backsplash, and elegant gold accents. A massive island with generous bar seating anchors the space, flowing seamlessly into the dining area and family room highlighted by a custom built-in entertainment center. Upstairs, oversized secondary bedrooms and beautifully updated baths complement a huge bonus room ideal for a game room, theater, or fitness studio, while the double staircase, plantation shutters, surround sound, new lighting fixtures, and wood-look flooring elevate the home's refined yet comfortable atmosphere. The primary suite is a private sanctuary, offering a dedicated lounge or retreat room, a spa-inspired bath with a freestanding soaking tub, glass-enclosed custom shower, new countertops, a large walk-in closet, and direct access to a full-length balcony showcasing serene San Tan Mountain views. Designed for true Arizona indoor-outdoor living, the expansive backyard features lush grass, a custom playset, wraparound walking path, and a covered patio with endless room to create your dream resort--whether that's a pool, casita, or even a pickleball court. With a four-car garage, professionally refreshed front landscaping, and access to the unmatched amenities of one of the East Valley's most prestigious communities, this Seville masterpiece perfectly blends everyday comfort with elevated luxury living.

    Zillow last checked:

    Listing updated:

    Listed by:

    Cody Goodman 480-363-5119,

    Gentry Real Estate

    Bought with:

    Shelly Albetta, SA688201000

    eXp Realty

    Elizabeth Albetta-DiGiovann, SA688160000

    eXp Realty

    Source: ARMLS,MLS#: 6989390MLS Logo

    Facts & features

    Interior

    Bedrooms & bathrooms
    • Bedrooms: 5
    • Bathrooms: 5
    • Full bathrooms: 4
    • 1/2 bathrooms: 1
    Heating
    • Natural Gas
    Cooling
    • Central Air
    Appliances
    • Included: Water Softener Owned, Gas Stub for Range, Refrigerator, Built-in Microwave, Dishwasher, Disposal, Gas Range, Gas Oven, Gas Cooktop, Built-In Gas Oven
    • Laundry: Inside, Gas Dryer Hookup
    Features
    • Pantry, Quartz Countertops, High Speed Internet, Double Vanity, Eat-in Kitchen, Breakfast Bar, Vaulted Ceiling(s), Kitchen Island, Full Bth Master Bdrm, Separate Shwr & Tub
    • Flooring: Carpet, Tile
    • Has basement: No
    • Has fireplace: No
    Interior area
    • Total structure area: 4,830
    • Total interior livable area: 4,830 sqft

    Property

    Parking
    • Total spaces: 10
    • Parking features: RV Gate, Garage Door Opener, Side Vehicle Entry
    • Garage spaces: 4
    • Uncovered spaces: 6
    Features
    • Stories: 2
    • Patio & porch: Covered, Patio
    • Exterior features: Playground, Balcony
    • Spa features: None
    • Fencing: Block
    • Has view: Yes
    • View description: Mountain(s)
    Lot
    • Size: 0.53 Acres
    • Features: North/South Exposure, Sprinklers In Rear, Sprinklers In Front, Cul-De-Sac, Grass Back, Synthetic Grass Frnt, Auto Timer H2O Front, Auto Timer H2O Back
    Details
    • Parcel number: 31304668

    Construction

    Type & style
    • Home type: SingleFamily
    • Property subtype: Single Family Residence
    Materials
    • Stucco, Wood Frame, Painted
    • Roof: Tile
    Condition
    • Year built: 2004
    Details
    • Builder name: Shea

    Utilities & green energy

    • Sewer: Public Sewer
    • Water: City Water
    Green energy
    • Energy efficient items: Multi-Zones

    Community & neighborhood

    Community
    • Community features: Pool, Golf, Pickleball, Lake, Tennis Court(s), Playground, Biking/Walking Path, Fitness Center
    Location
    • Region: Gilbert
    • Subdivision: SEVILLE

    HOA & financial

    HOA
    • Has HOA: Yes
    • HOA fee: $618 semi-annually
    • Services included: Maintenance Grounds
    • Association name: Brown Comm Mgmt
    • Association phone: 480-539-1396

    Other

    Other facts
    • Listing terms: Cash,Conventional,FHA,VA Loan
    • Ownership: Fee Simple

    Price history

    DateEventPrice
    5/29/2026Sold$1,319,000$273/sqft
    Source: ARMLS #6989390 Report a problem
    5/4/2026Pending sale$1,319,000$273/sqft
    Source: ARMLS #6989390 Report a problem
    4/20/2026Listed for sale$1,319,000$273/sqft
    Source: ARMLS #6989390 Report a problem
    3/31/2026Contingent$1,319,000$273/sqft
    Source: ARMLS #6989390 Report a problem
    3/20/2026Price change$1,319,000-5.7%$273/sqft
    Source: ARMLS #6989390 Report a problem
    3/7/2026Price change$1,399,000-1.5%$290/sqft
    Source: ARMLS #6989390 Report a problem
    2/26/2026Listed for sale$1,419,900+224.5%$294/sqft
    Source: ARMLS #6989390 Report a problem
    11/6/2012Sold$437,500-2.7%$91/sqft
    Source: ARMLS #4817492 Report a problem
    10/13/2012Price change$449,8000%$93/sqft
    Source: MarKey Realty #4817492 Report a problem
    10/6/2012Price change$449,9000%$93/sqft
    Source: MarKey Realty #4817492 Report a problem
    9/12/2012Listed for sale$450,000+19%$93/sqft
    Source: MarKey Realty #4817492 Report a problem
    8/31/2012Sold$378,000-29.4%$78/sqft
    Source: Public Record Report a problem
    11/24/2004Sold$535,282$111/sqft
    Source: Public Record Report a problem

    Public tax history

    YearProperty taxesTax assessment
    2025$4,214 +1.8%$76,130 -7.6%
    2024$4,140 +2.3%$82,410 +73.6%
    2023$4,046 -0.8%$47,474 -11.6%
    2022$4,081 -1.9%$53,680 +5.8%
    2021$4,160 +4%$50,760 +5.5%
    2020$3,999 +3.5%$48,130 +8.2%
    2019$3,864 $44,500 +6.7%
    2018$3,864 +6.9%$41,700 -1.5%
    2017$3,614 +9.2%$42,330 -0.7%
    2016$3,309 -5.5%$42,610 +4%
    2015$3,501 $40,980 +18.9%
    2014-- $34,460 +23.9%
    2013-- $27,820 -10.3%
    2012-- $31,000 -12.3%
    2011-- $35,330 -14.1%
    2010-- $41,120 -20.4%
    2009-- $51,630 -8.4%
    2008-- $56,350 +5.5%
    2007-- $53,400 +57.3%
    2006-- $33,950 +11.5%
    2005-- $30,450

    Find assessor info on the county website

    Neighborhood: Seville

    Nearby schools

    GreatSchools rating
    Schools provided by the listing agent
    • Elementary: Riggs Elementary
    • Middle: Dr. Camille Casteel High School
    • High: Dr. Camille Casteel High School
    • District: Chandler Unified District #80

    Source: ARMLS. This data may not be complete. We recommend contacting the local school district to confirm school assignments for this home.

    Get a cash offer in 3 minutes
    Find out how much your home could sell for in as little as 3 minutes with a no-obligation cash offer.
    Estimated market value
    $1,319,000
    Get a cash offer in 3 minutes
    Find out how much your home could sell for in as little as 3 minutes with a no-obligation cash offer.
    Estimated market value
    $1,319,000