**Builder has purchased a lock commitment of 4.875% that can be transferred to the buyer through CMG Home Loans program Build & Lock™. Terms and conditions apply.** These contemporary new construction homes are located just minutes from the Medical Center, Downtown, U of H, and TSU campuses. This new development offers living that features high-end finishes throughout the home like Quartz countertops, stainless steel appliances, modern shaker cabinets, hardware. Primary bedroom with his and hers walk-in closets. Gorgeous bathroom with a walk-in shower & freestanding tub. Flex space with a built-in desk at 2nd flr. ALL bedrooms with balcony access!! Private driveways and LARGE backyard space! Near the 52-acre Hines Development, Levit Green, and TMC3 Medical Center development! These two commercial developments will feature retail/shopping, outdoor spaces, and research facilities bringing 23,000 jobs to the area! Great rental investment and AirBnb!
Pending
$345,000
7108 Saint Augustine St, Houston, TX 77021
3beds
1,932sqft
Single Family Residence
Built in 2023
2,574 Square Feet Lot
$340,900 Zestimate®
$179/sqft
$-- HOA
What's special
Large backyard spaceStainless steel appliancesQuartz countertopsPrivate drivewaysModern shaker cabinets
- 74 days
- 19
- 0
Zillow last checked:
Listing updated:
Listed by:
Kimberly Spiller TREC #0727120 281-851-9421,
Keller Williams Preferred
Source: HAR,MLS#: 92191649
Facts & features
Interior
Bedrooms & bathrooms
- Bedrooms: 3
- Bathrooms: 3
- Full bathrooms: 2
- 1/2 bathrooms: 1
Rooms
- Room types: Utility Room
Primary bedroom
- Level: Second
- Area: 165
- Dimensions: 11X15
Bedroom
- Level: Second
- Area: 143
- Dimensions: 11X13
Bedroom
- Level: Second
- Area: 130
- Dimensions: 10X13
Den
- Level: First
- Area: 90
- Dimensions: 10 X 9
Kitchen
- Level: First
- Area: 121
- Dimensions: 11X11
Living room
- Level: First
- Area: 130
- Dimensions: 13X10
Heating
- Electric, Natural Gas
Cooling
- Electric
Appliances
- Included: Disposal, Gas Oven, Microwave, Gas Cooktop, Dishwasher, Instant Hot Water
- Laundry: Gas Dryer Hookup, Washer Hookup
Features
- All Bedrooms Up
- Flooring: Vinyl
Interior area
- Total structure area: 1,932
- Total interior livable area: 1,932 sqft
Property
Parking
- Total spaces: 2
- Parking features: Attached
- Attached garage spaces: 2
Features
- Stories: 2
Lot
- Size: 2,574 Square Feet
- Features: Cleared, 0 Up To 1/4 Acre
Details
- Parcel number: 0332290130001
Construction
Type & style
- Home type: SingleFamily
- Architectural style: Contemporary
- Property subtype: Single Family Residence
Materials
- Wood Siding
- Foundation: Slab
- Roof: Composition
Condition
- New construction: Yes
- Year built: 2023
Details
- Builder name: Texas Grains
Utilities & green energy
- Water: Public, Water District
Community & HOA
Community
- Subdivision: Foster Place Partial Replat #3
Location
- Region: Houston
Financial & listing details
- Price per square foot: $179/sqft
- Tax assessed value: $354,574
- Annual tax amount: $1,191
- Date on market: 6/26/2026
- Listing terms: Cash,Conventional,FHA
- Road surface type: Asphalt, Concrete
Estimated market value
$340,900
$324,000 - $358,000
$2,676/mo
Price history
| Date | Event | Price |
|---|---|---|
| 8/4/2026 | Pending sale | $345,000$179/sqft |
Source:  HAR #92191649 Report a problem HAR #92191649 Report a problem | ||
| 6/17/2025 | Price change | $345,000-2.8%$179/sqft |
Source: HAR #95935878 Report a problem | ||
| 1/2/2025 | Price change | $355,000-1.1%$184/sqft |
Source: HAR #88253150 Report a problem | ||
| 11/8/2024 | Listed for sale | $359,000$186/sqft |
Source: HAR #88253150 Report a problem | ||
| 11/1/2024 | Listing removed | $359,000$186/sqft |
Source: HAR #3244749 Report a problem | ||
| 11/1/2024 | Price change | $359,000-2.7%$186/sqft |
Source: HAR #3244749 Report a problem | ||
| 6/7/2024 | Price change | $369,000-2.6%$191/sqft |
Source: HAR #86356315 Report a problem | ||
| 4/26/2024 | Listed for sale | $379,000-2.8%$196/sqft |
Source: HAR #86356315 Report a problem | ||
| 4/16/2024 | Listing removed | -- |
Source: HAR #92781865 Report a problem | ||
| 1/16/2024 | Listed for sale | $389,990+0.3%$202/sqft |
Source: HAR #92781865 Report a problem | ||
| 1/1/2024 | Listing removed | -- |
Source: HAR #85943723 Report a problem | ||
| 9/28/2023 | Price change | $389,000-2.5%$201/sqft |
Source: HAR #85943723 Report a problem | ||
| 7/27/2023 | Listed for sale | $399,000$207/sqft |
Source: HAR #73200669 Report a problem | ||
Public tax history
| Year | Property taxes | Tax assessment |
|---|---|---|
| 2025 | $7,535 0% | $354,574 -1.6% |
| 2024 | $7,539 +12.4% | $360,292 +8.2% |
| 2023 | $6,706 +463.2% | $332,852 |
| 2022 | $1,191 | -- |
Find assessor info on the county website
Monthly payment
Est. payment
Payment breakdown
Explore the cost of this home by adjusting the details. Changes won't be saved.Climate risks
Neighborhood: Ost - South Union
Nearby schools
Schools provided by the listing agent
- Elementary: Foster Elementary School (Houston)
- Middle: Cullen Middle School (Houston)
- High: Yates High School
Source: HAR. This data may not be complete. We recommend contacting the local school district to confirm school assignments for this home.
Similar homes
- $345,0003 bd3 ba2.1k sqft3837 Mainer St, Houston, TX 77021New Construction
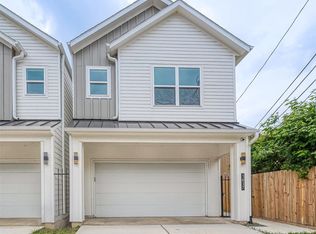 MLS ID #96213571, Kimberly Spiller, Keller Williams Preferred. HAR
 - $345,0003 bd3 ba2.1k sqft3835 Mainer St, Houston, TX 77021New Construction
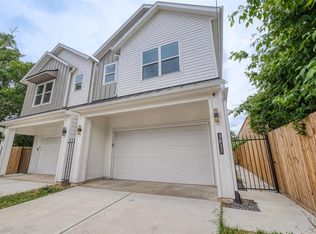 MLS ID #43421322, Kimberly Spiller, Keller Williams Preferred. HAR
 - $325,0003 bd3 ba2k sqft6747 Liverpool St, Houston, TX 77021New Construction
 MLS ID #85103272, Tonia Nicholas, Keller Williams Realty Southwest. HAR
 - $349,0003 bd3 ba2.3k sqft7115 England St #B, Houston, TX 77021New Construction
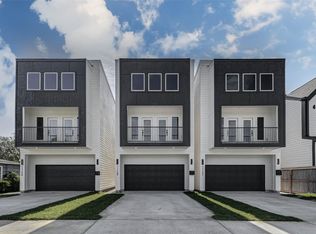 MLS ID #32675258, Tonia Nicholas, Keller Williams Realty Southwest. HAR
