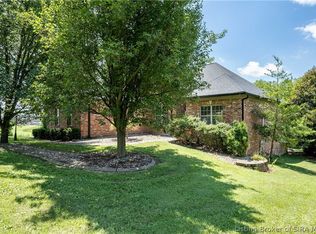
Escape the hustle and bustle of city life & discover this custom solid brick home, peacefully situated on 1.95 picturesque acres. Distinctive white brick & timeless curb appeal, highlighted by an covered front porch. Step inside to an inviting open-concept floor plan featuring beautiful engineered hardwood flooring, arched openings, decorative columns, and a spacious dining area. With generous living and family room spaces, you'll enjoy endless possibilities for entertaining and everyday living. The beautiful kitchen combines classic style with modern convenience, featuring white cabinetry, ornate tile accents, matching white appliances, pull-out pantry drawers, a Culligan water purification system, and an Advantium microwave oven. Relax year-round beside the fireplace, which offers the flexibility of both gas logs and real wood-burning capabilities. The split-bedroom floor plan provides privacy for the primary suite, while architectural details—including a double tray ceiling, a first-floor laundry room, and abundant natural light throughout—add to the home's charm and appeal. The finished walk-out basement expands your living space with endless possibilities. Complete with a stone frpl, built-in bookshelves, a full bath, and direct access to the backyard. An outdoor entertaining area features a large screened-in porch, expansive deck & platform. Multiple flower beds, a garden shed, and abundant wildlife. Seller is providing a 1-yr HSA Home Warranty.
For sale
Price cut: $14.9K (8/10)
$475,000
7108 Salem Noble Road, Charlestown, IN 47111
3beds
3,466sqft
Single Family Residence
Built in 2003
1.95 Acres Lot
$469,100 Zestimate®
$137/sqft
$-- HOA
What's special
Matching white appliancesCovered front porchAbundant wildlifeTimeless curb appealGarden shedFirst-floor laundry roomDecorative columns
- 31 days |
- 1,415 |
- 77 |
Likely to sell faster than
Zillow last checked:
Listing updated:
Listed by:
Nanci J Habermel,
Coldwell Banker McMahan
Source: SIRA,MLS#: 2026010163 Originating MLS: Southern Indiana REALTORS Association
Originating MLS: Southern Indiana REALTORS AssociationFacts & features
Interior
Bedrooms & bathrooms
- Bedrooms: 3
- Bathrooms: 3
- Full bathrooms: 3
Rooms
- Room types: Family Room
Primary bedroom
- Description: Flooring: Carpet
- Level: First
- Dimensions: 14.6 x 14
Bedroom
- Description: Flooring: Carpet
- Level: First
- Dimensions: 11.5 x 11.5
Bedroom
- Description: Flooring: Carpet
- Level: First
- Dimensions: 11.5 x 11.5
Dining room
- Description: engineered flooring,Flooring: Wood
- Level: First
- Dimensions: 14 x 11
Family room
- Description: engineered flooring,Flooring: Wood
- Level: First
- Dimensions: 12 x 6.3
Family room
- Description: Flooring: Carpet
- Level: Lower
- Dimensions: 16 x 13
Other
- Description: Flooring: Tile
- Level: First
- Dimensions: 9 x 7
Other
- Description: Flooring: Tile
- Level: First
- Dimensions: 11 x 7
Other
- Level: Lower
- Dimensions: 12 x 12
Kitchen
- Description: engineered flooring,Flooring: Wood
- Level: First
- Dimensions: 21 x 12
Living room
- Description: engineered flooring,Flooring: Wood
- Level: First
- Dimensions: 16 x 16
Other
- Description: laundry room,Flooring: Vinyl
- Level: First
- Dimensions: 8 x 7
Other
- Description: Recreation Room,Flooring: Carpet
- Level: Lower
- Dimensions: 19 x 10
Heating
- Forced Air
Cooling
- Central Air
Appliances
- Included: Dishwasher, Disposal, Microwave, Oven, Range, Refrigerator, Self Cleaning Oven, Water Softener
- Laundry: Main Level, Laundry Room
Features
- Breakfast Bar, Bookcases, Ceramic Bath, Ceiling Fan(s), Separate/Formal Dining Room, Entrance Foyer, Eat-in Kitchen, Garden Tub/Roman Tub, Bath in Primary Bedroom, Main Level Primary, Mud Room, Open Floorplan, Pantry, Split Bedrooms, Skylights, Separate Shower, Utility Room, Vaulted Ceiling(s), Walk-In Closet(s), Window Treatments
- Windows: Blinds, Screens, Skylight(s), Thermal Windows
- Basement: Full,Finished,Walk-Out Access
- Number of fireplaces: 1
- Fireplace features: Gas
Interior area
- Total structure area: 3,466
- Total interior livable area: 3,466 sqft
- Finished area above ground: 1,866
- Finished area below ground: 1,600
Property
Parking
- Total spaces: 2
- Parking features: Attached, Garage Faces Front, Garage, Garage Door Opener
- Attached garage spaces: 2
- Has uncovered spaces: Yes
- Details: Off Street
Features
- Levels: One
- Stories: 1
- Patio & porch: Covered, Deck, Enclosed, Porch, Screened
- Exterior features: Deck, Enclosed Porch, Landscaping, Paved Driveway, Porch
- Has view: Yes
- View description: Park/Greenbelt, Panoramic, Scenic
Lot
- Size: 1.95 Acres
- Features: Garden, Secluded, Wooded
Details
- Additional structures: Shed(s)
- Parcel number: 03000160530
- Zoning: Residential
- Zoning description: Residential
Construction
Type & style
- Home type: SingleFamily
- Architectural style: One Story
- Property subtype: Single Family Residence
Materials
- Brick, Frame
- Foundation: Poured
Condition
- Resale
- New construction: No
- Year built: 2003
Details
- Warranty included: Yes
Utilities & green energy
- Sewer: Septic Tank
- Water: Connected, Public
Community & HOA
Community
- Security: Security System
HOA
- Has HOA: No
Location
- Region: Charlestown
Financial & listing details
- Price per square foot: $137/sqft
- Tax assessed value: $443,700
- Annual tax amount: $7,403
- Date on market: 7/14/2026
- Cumulative days on market: 33 days
- Listing terms: Cash,Conventional,FHA,VA Loan
- Road surface type: Paved
Estimated market value
$469,100
$446,000 - $493,000
$2,548/mo
Price history
| Date | Event | Price |
|---|---|---|
| 8/10/2026 | Price change | $475,000-3%$137/sqft |
Source:  SIRA #2026010163 Report a problem SIRA #2026010163 Report a problem | ||
| 7/15/2026 | Listed for sale | $489,900+96%$141/sqft |
Source: SIRA #2026010163 Report a problem | ||
| 5/7/2013 | Sold | $250,000$72/sqft |
Source: SIRA #201302273 Report a problem | ||
Public tax history
| Year | Property taxes | Tax assessment |
|---|---|---|
| 2025 | $7,710 +22% | $443,700 -0.6% |
| 2024 | $6,320 +2.7% | $446,400 +16.3% |
| 2023 | $6,155 +17.8% | $383,800 +3.5% |
| 2022 | $5,224 +3.8% | $370,700 +18.5% |
| 2021 | $5,034 +11.1% | $312,700 +6.3% |
| 2020 | $4,530 -6% | $294,100 +4.8% |
| 2019 | $4,819 +21.9% | $280,600 +4.5% |
| 2018 | $3,954 +3.6% | $268,600 +5.1% |
| 2017 | $3,817 | $255,500 -2.8% |
| 2016 | $3,817 -6.1% | $262,900 +6.7% |
| 2014 | $4,063 +110.6% | $246,500 +3.1% |
| 2013 | $1,929 +14.8% | $239,100 +3.9% |
| 2012 | $1,681 +0.2% | $230,200 +2.9% |
| 2011 | $1,677 +12% | $223,800 -0.2% |
| 2010 | $1,497 +7.7% | $224,300 -0.8% |
| 2009 | $1,390 | $226,200 +15.1% |
| 2007 | -- | $196,600 |
| 2006 | -- | $196,600 |
Find assessor info on the county website
Monthly payment
Est. payment
Payment breakdown
Explore the cost of this home by adjusting the details. Changes won't be saved.Climate risks
Neighborhood: 47111
Nearby schools
GreatSchools rating
- 7/10Utica Elementary SchoolGrades: PK-5Distance: 4.9 mi
- 5/10River Valley Middle SchoolGrades: 6-8Distance: 5.3 mi
- 4/10Jeffersonville High SchoolGrades: 9-12Distance: 6 mi
- $409,1004 bd2 ba2.2k sqft7112 Salem Noble Rd, Charlestown, IN 47111Off Market
- $364,1004 bd3 ba1.6k sqft7212 Salem Noble Rd, Charlestown, IN 47111Off Market
- $474,3003 bd3 ba2.5k sqft7106 Salem Noble Rd, Charlestown, IN 47111Off Market
- $900-- bd-- ba-- sqft7218 Salem Noble Rd, Charlestown, IN 47111Off Market
- $453,7004 bd2 ba2.1k sqft7218 Salem Noble Rd, Charlestown, IN 47111Off Market
- $7,700-- bd-- ba-- sqft7218 Salem Noble Rd, Charlestown, IN 47111Off Market
- $324,3004 bd2 ba2k sqft7104 Salem Noble Rd, Charlestown, IN 47111Off Market
- $439,3005 bd3 ba2.8k sqft7110 Salem Noble Rd, Charlestown, IN 47111Off Market
A local agent can set up tours, give advice and negotiate with sellers.
Similar homes
- $469,9004 bd3 ba3.8k sqft6110 Mariners Trail, Charlestown, IN 47111For Sale
 MLS ID #2026010092, Zach Howard, Schuler Bauer Real Estate Services ERA Powered (N. SIRA
 - $465,0004 bd3 ba2.6k sqft5429 McKenna Circle, Charlestown, IN 47111For Sale
 MLS ID #202609973, Katherine Renfro, United Real Estate Louisville. SIRA
 - $389,9003 bd3 ba3.5k sqft6510 Deerfield Drive, Charlestown, IN 47111For Sale
 MLS ID #202608888, Buzz Green, Green Tree Real Estate Services. SIRA
 - $585,0004 bd3 ba3.3k sqft8208 Harvest Court, Charlestown, IN 47111For Sale
 MLS ID #2026010901, Annette Coxon, simpler.realestate. SIRA
 - $417,0004 bd3 ba3.7k sqft6307 Caleigh Drive, Charlestown, IN 47111For SaleMLS ID #2026010783, Hannah Paul, RE/MAX FIRST. SIRA
- $515,0005 bd3 ba3.5k sqft6205 Juniper Ridge Court, Charlestown, IN 47111For SaleMLS ID #202605664, Rob Lewellen, Casa Bella Realty, LLC. SIRA
- $494,9004 bd3 ba2.8k sqft7012 Patriot Court, Charlestown, IN 47111For SaleMLS ID #2026010296, Heather L Allen, Genesis Realty LLC. SIRA
- $435,0004 bd3 ba2.6k sqft5503 Covington Drive, Charlestown, IN 47111For SaleMLS ID #2026010232, Lisa Lander-Delap, Coldwell Banker McMahan. SIRA
- $429,9004 bd3 ba2.5k sqft5618 Covington Drive, Charlestown, IN 47111For SaleMLS ID #2026010785, Wade Niehoff, Lopp Real Estate Brokers. SIRA
- $474,0005 bd3 ba3.6k sqft6713 Liberty Drive, Charlestown, IN 47111For SaleMLS ID #202606949, Kim Karem-LaPilusa, Green Tree Real Estate Services. SIRA
- $405,0003 bd3 ba1.7k sqft5614 High Jackson Road, Charlestown, IN 47111For SaleMLS ID #202607366, Stephen T Mauldin, NextHome Wilson Real Estate. SIRA
- $419,9004 bd3 ba2.5k sqft5834 Hartford Lane, Charlestown, IN 47111For SaleMLS ID #2026010665, Margaret Clark, Schuler Bauer Real Estate Services ERA Powered (N. SIRA
- $434,5004 bd3 ba2.6k sqft5417 Somerset Cir, Charlestown, IN 47111For SaleNextHome
- $459,9004 bd3 ba2.3k sqft6001 Limestone Creek Drive, Charlestown, IN 47111For SaleMLS ID #2026010123, Stephannie Wilson, NextHome Wilson Real Estate. SIRA
- $410,0004 bd3 ba2.2k sqft6552 Ashley Springs Court, Charlestown, IN 47111For SaleMLS ID #2026010286, Nicole Dudley, Schuler Bauer Real Estate Services ERA Powered (N. SIRA
- $410,0004 bd3 ba3.2k sqft5445 Hawthorn Glen, Charlestown, IN 47111For SaleMLS ID #202606780, Lindsay Denny, Keller Williams Collective. SIRA
- $349,9003 bd3 ba2.6k sqft5503 Sky Ridge Road, Charlestown, IN 47111For SaleMLS ID #2026010428, Zachary Robbins, eXp Realty, LLC. SIRA
- $520,0005 bd3 ba3.4k sqft7136 Independence Way, Charlestown, IN 47111For SaleMLS ID #202608813, Jordan Rajchel, Schuler Bauer Real Estate Services ERA Powered (N. SIRA
- $421,5004 bd3 ba2.5k sqft6523 Ashley Springs Court, Charlestown, IN 47111For SaleMLS ID #2026010683, Cameo Bennett, Six Degrees Real Estate LLC. SIRA
- $585,0004 bd3 ba3.1k sqft6513 21st Century Drive, Charlestown, IN 47111New ConstructionMLS ID #2026010920, Matthew Henegar, RE/MAX FIRST. SIRA
