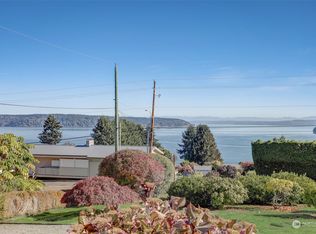
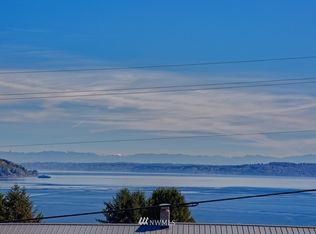
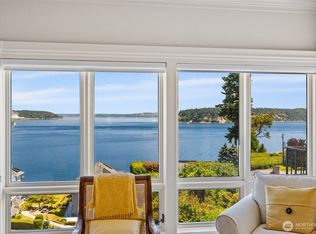
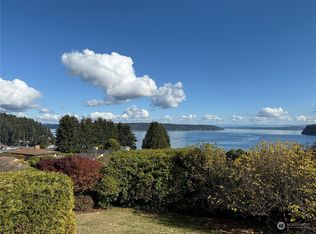
Perched in the heart of downtown Gig Harbor, this inviting home offers breathtaking Puget Sound views stretching across to Point Defiance, majestic Mount Rainier, and Vashon Island. Start your mornings with coffee on the sunny view deck and unwind each evening while watching ferries, boats, and spectacular Pacific Northwest sunsets.Designed to capture the incredible scenery, the kitchen, living room, and dining area all enjoy panoramic water views, creating a bright and welcoming space for everyday living and entertaining. Expansive windows fill the living room with natural light, while the cozy fireplace provides the perfect setting for relaxing on cool winter evenings.The lower level offers exceptional flexibility with a spacious family room, comfortable guest bedrooms, and a second utility room that's ideal for hobbies, crafts, a workshop, or additional storage. Outside, mature landscaping and a fully fenced backyard create a private retreat for gardening, pets, or outdoor gatherings.Located just moments from downtown Gig Harbor's charming waterfront, you'll enjoy easy access to boutique shopping, award-winning restaurants, marinas, waterfront parks, and year-round community events. Whether you're looking for a full-time residence or a peaceful Pacific Northwest getaway, this home offers the perfect combination of spectacular views, comfortable living, and an unbeatable location in one of Gig Harbor's most sought-after neighborhoods.
Active
Listed by: Windermere Prof Partners • Maria Kalafatich
$1,550,000
7108 Soundview Drive NW, Gig Harbor, WA 98335
4beds
2,473sqft
Single Family Residence
Built in 1976
10,018 Square Feet Lot
$1,481,500 Zestimate®
$627/sqft
$-- HOA
What's special
Sunny view deckBreathtaking puget sound viewsCozy fireplaceMature landscapingComfortable guest bedrooms
- 5 days
- 811
- 35
Likely to sell faster than
Zillow last checked:
Listing updated:
Listed by:
Maria Kalafatich,
Windermere Prof Partners
Source: NWMLS as distributed by MLS GRID,MLS#: 2565328
Facts & features
Interior
Bedrooms & bathrooms
- Bedrooms: 4
- Bathrooms: 3
- Full bathrooms: 1
- 3/4 bathrooms: 2
Primary bedroom
- Level: Second
Bedroom
- Level: Second
Bedroom
- Level: Second
Bedroom
- Level: Lower
Bathroom full
- Level: Second
Bathroom three quarter
- Level: Second
Bathroom three quarter
- Level: Lower
Den office
- Level: Second
Entry hall
- Level: Main
Family room
- Level: Lower
Kitchen with eating space
- Level: Second
Living room
- Level: Second
Utility room
- Level: Second
Heating
- Fireplace, Forced Air, Electric, Natural Gas
Cooling
- Heat Pump
Appliances
- Included: Dishwasher, Disposal, Dryer, Microwave, Refrigerator, Stove(s)/Range(s), Washer, Dishwasher(s), Dryer(s), Garbage Disposal, Microwave(s), Refrigerator(s), Washer(s), Water Heater: gas, Water Heater Location: garage
Features
- Bath Off Primary, Central Vacuum, Ceiling Fan(s), Dining Room
- Flooring: Ceramic Tile, Hardwood, Vinyl, Carpet
- Windows: Dbl Pane/Storm Window
- Basement: Finished
- Number of fireplaces: 2
- Fireplace features: Gas, Lower Level: 1, Main Level: 1, Fireplace
Interior area
- Total structure area: 2,473
- Total interior livable area: 2,473 sqft
Video & virtual tour
Property
Parking
- Total spaces: 4
- Parking features: Attached Garage, RV Parking
- Has attached garage: Yes
- Covered spaces: 2
- Uncovered spaces: 2
Features
- Levels: Multi/Split
- Entry location: Main
- Patio & porch: Bath Off Primary, Built-In Vacuum, Ceiling Fan(s), Dbl Pane/Storm Window, Dining Room, Fireplace, Sprinkler System, Vaulted Ceiling(s), Walk-In Closet(s), Water Heater
- Has view: Yes
- View description: Bay, City, Mountain(s), Sound
- Has water view: Yes
- Water view: Bay,Sound
Lot
- Size: 10,018 Square Feet
- Features: Curbs, Paved, Sidewalk, Cable TV, Deck, Fenced-Fully, Gas Available, High Speed Internet, Patio, RV Parking, Sprinkler System
- Topography: Partial Slope
- Residential vegetation: Fruit Trees, Garden Space
Details
- Parcel number: 0221087006
- Zoning description: Jurisdiction: City
- Special conditions: Standard
Construction
Type & style
- Home type: SingleFamily
- Architectural style: Craftsman,Split Entry
- Property subtype: Single Family Residence
Materials
- Metal/Vinyl
- Foundation: Poured Concrete
- Roof: Composition
Condition
- Good
- Year built: 1976
- Major remodel year: 1998
Utilities & green energy
- Electric: Company: PENINSULA LIGHT
- Sewer: Sewer Connected, Company: CITY OF GIG HARBOR
- Water: Public, Company: CITY OF GIG HARBOR
- Utilities for property: Xfinity, Xfinity
Community & HOA
Community
- Subdivision: In Town
Location
- Region: Gig Harbor
Financial & listing details
- Price per square foot: $627/sqft
- Tax assessed value: $1,208,600
- Annual tax amount: $9,934
- Date on market: 8/26/2026
- Cumulative days on market: 7 days
- Listing terms: Conventional,FHA,VA Loan
- Inclusions: Dishwasher(s), Dryer(s), Garbage Disposal, Microwave(s), Refrigerator(s), Stove(s)/Range(s), Washer(s)
Estimated market value
$1,481,500
$1.41M - $1.56M
$3,641/mo
Price history
| Date | Event | Price |
|---|---|---|
| 8/27/2026 | Listed for sale | $1,550,000+245.2%$627/sqft |
Source: | ||
| 7/16/2015 | Sold | $449,000-6.4%$182/sqft |
Source: | ||
| 6/13/2015 | Pending sale | $479,900$194/sqft |
Source: Windermere Real Estate Gig Harbor #765819 Report a problem | ||
| 5/29/2015 | Price change | $479,900-3%$194/sqft |
Source: Windermere Real Estate Gig Harbor #765819 Report a problem | ||
| 4/14/2015 | Listed for sale | $494,500+15.3%$200/sqft |
Source: Windermere Real Estate Gig Harbor #765819 Report a problem | ||
| 8/23/2004 | Sold | $429,000$173/sqft |
Source: | ||
Public tax history
| Year | Property taxes | Tax assessment |
|---|---|---|
| 2025 | $20,820 +109.6% | $1,208,600 +2.2% |
| 2024 | $9,935 -48.5% | $1,183,000 +6.4% |
| 2023 | $19,309 +113% | $1,111,600 -1.7% |
| 2022 | $9,066 +491.6% | $1,131,000 +96.3% |
| 2021 | $1,532 -12.8% | $576,200 -22.6% |
| 2019 | $1,758 | $744,600 +7.2% |
| 2018 | -- | $694,900 +7.5% |
| 2017 | $5,668 +1.3% | $646,200 +17.1% |
| 2016 | $5,598 | $551,900 +6.9% |
| 2014 | $5,598 +18.4% | $516,200 +20.5% |
| 2013 | $4,728 | $428,500 +2.7% |
| 2012 | -- | $417,400 -12.5% |
| 2011 | -- | $477,000 -6.3% |
| 2010 | -- | $508,800 -8.7% |
| 2009 | -- | $557,400 -13.8% |
| 2008 | $5,224 +0% | $646,500 +6.1% |
| 2007 | $5,224 +55.5% | $609,400 +128.5% |
| 2002 | $3,360 +5.6% | $266,700 -5.5% |
| 2001 | $3,182 | $282,200 +10.2% |
| 2000 | $3,182 | $256,000 |
Find assessor info on the county website
Monthly payment
Est. payment
Payment breakdown
Explore the cost of this home by adjusting the details. Changes won't be saved.Climate risks
Neighborhood: Soundview
Nearby schools
Schools provided by the listing agent
- High: Gig Harbor High
Source: NWMLS as distributed by MLS GRID. This data may not be complete. We recommend contacting the local school district to confirm school assignments for this home.