ATTN!!!! HUGE Price Reduction!!! Bank says SELL! This home is now a bank APPROVED short sale opportunity! This means the bank has already approved to sell at the current list price - 30 day close is possible!! An FHA Appraisal has already been completed and home has appraised at $288,000 in it's current condition! Don't miss your chance to snag this HUGE home with SO MUCH OPPORTUNITY for now over 30K UNDER APPRAISAL! This is an incredible opportunity. This home is in an awesome location & ready for it's next owners!!!
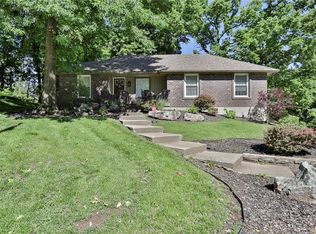
Welcome to your dream home, perfectly situated in a serene cul-de-sac adjacent to a picturesque bike path and walking trail. Enter through impressive double doors into the main level, which features a luxurious primary suite complete with his and her closets, an attached bathroom with a double vanity and walk-in shower, and a bonus bedroom with vaulted ceilings, wooden beams, a spacious walk-in closet, and a sliding glass door leading to the backyard. This level also includes two additional bedrooms, a full guest bathroom, an eat-in kitchen with large bay windows, a dining room, and a living room boasting vaulted ceilings with dark stained wooden beams and a cozy fireplace.
The lower level offers a generously sized family room, a non-conforming additional bedroom, a second full bathroom with a walk-in shower, ample closet space and storage, and a pass-through laundry room/closet that provides access to a large two-car garage. The home is designed to maximize natural light, creating a bright and welcoming environment throughout. With seamless indoor-outdoor living and a prime setting, this home is the perfect blend of comfort and elegance. Don't miss the opportunity to own this exceptional residence in a sought-after location.
Sold
Zillow last checked:
Listing updated:
Bought with:
Krishon Harris, 1888572
ReeceNichols - Country Club Plaza
Source: Heartland MLS as distributed by MLS GRID,MLS#: 2490551
Price history
| Date | Event | Price |
|---|---|---|
| 12/13/2024 | Sold | -- |
Source:  Heartland MLS as distributed by MLS GRID #2490551 Report a problem Heartland MLS as distributed by MLS GRID #2490551 Report a problem | ||
| 11/8/2024 | Contingent | $257,500$83/sqft |
Source: Heartland MLS as distributed by MLS GRID #2490551 Report a problem | ||
| 10/31/2024 | Listed for sale | $257,500-4.3%$83/sqft |
Source: Heartland MLS as distributed by MLS GRID #2490551 Report a problem | ||
| 10/8/2024 | Listing removed | $269,000$86/sqft |
Source: Heartland MLS as distributed by MLS GRID #2490551 Report a problem | ||
| 9/26/2024 | Contingent | $269,000$86/sqft |
Source: Heartland MLS as distributed by MLS GRID #2490551 Report a problem | ||
| 9/23/2024 | Price change | $269,000-3.1%$86/sqft |
Source: Heartland MLS as distributed by MLS GRID #2490551 Report a problem | ||
| 9/8/2024 | Price change | $277,500-2.6%$89/sqft |
Source: Heartland MLS as distributed by MLS GRID #2490551 Report a problem | ||
| 8/15/2024 | Price change | $285,000-4%$91/sqft |
Source: Heartland MLS as distributed by MLS GRID #2490551 Report a problem | ||
| 6/13/2024 | Price change | $297,000-1%$95/sqft |
Source: Heartland MLS as distributed by MLS GRID #2490551 Report a problem | ||
| 5/31/2024 | Price change | $299,9990%$96/sqft |
Source: Heartland MLS as distributed by MLS GRID #2490551 Report a problem | ||
| 5/25/2024 | Listed for sale | $300,000+15.4%$96/sqft |
Source: Heartland MLS as distributed by MLS GRID #2490551 Report a problem | ||
| 4/6/2022 | Sold | -- |
Source: Heartland MLS as distributed by MLS GRID #2363177 Report a problem | ||
| 3/2/2022 | Pending sale | $260,000$83/sqft |
Source:  RE/MAX of Kansas-Missouri #2363177 Report a problem RE/MAX of Kansas-Missouri #2363177 Report a problem | ||
| 3/2/2022 | Contingent | $260,000$83/sqft |
Source: Heartland MLS as distributed by MLS GRID #2363177 Report a problem | ||
| 2/25/2022 | Listed for sale | $260,000+26.9%$83/sqft |
Source: Heartland MLS as distributed by MLS GRID #2363177 Report a problem | ||
| 2/19/2019 | Sold | -- |
Source: Heartland MLS as distributed by MLS GRID #45001_2133482 Report a problem | ||
| 12/29/2018 | Pending sale | $204,900$66/sqft |
Source: United Real Estate Kansas City #2133482 Report a problem | ||
| 11/27/2018 | Price change | $204,900-2.4%$66/sqft |
Source: United Real Estate Kansas City #2133482 Report a problem | ||
| 11/1/2018 | Price change | $209,900-4.5%$67/sqft |
Source: United Real Estate Kansas City #2133482 Report a problem | ||
| 10/19/2018 | Price change | $219,900-4.3%$70/sqft |
Source: United Real Estate Kansas City #2133482 Report a problem | ||
| 10/7/2018 | Listed for sale | $229,900$74/sqft |
Source: United Real Estate Kansas City #2133482 Report a problem | ||
| 11/9/2017 | Sold | -- |
Source: Public Record Report a problem | ||
| 9/9/2017 | Listed for sale | -- |
Source: Auction.com Report a problem | ||
| 1/11/2017 | Listing removed | -- |
Source: Auction.com Report a problem | ||
| 12/23/2016 | Listed for sale | -- |
Source: Auction.com Report a problem | ||

Get a cash offer in 3 minutes
Find out how much your home could sell for in as little as 3 minutes with a no-obligation cash offer.
Estimated market value
$306,300
