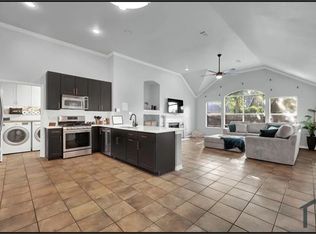
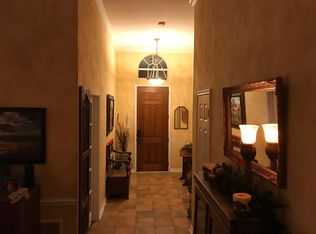
Welcome to this beautifully maintained 3 bedroom, 2 bath home in the highly sought after Stonebridge Ranch community! From the moment you step inside, you’ll feel the warmth and charm of this inviting home, designed with an open concept layout perfect for both entertaining and everyday living. A formal living room offers a cozy space to relax, while the kitchen, complete with stainless appliances, flows seamlessly into the great room, making it ideal for gatherings. Whether you're hosting friends or enjoying a quiet evening at home, this space was made to bring people together.
The primary suite is a true retreat, featuring a soaking tub, separate shower, and a generous walk-in closet—a perfect sanctuary to unwind after a long day. Thoughtful updates throughout the home include new coach lights, laminate wood flooring in the front rooms, and a new garage door opener, ensuring both style and functionality.
Stonebridge Ranch is in the process of updating the Beach Club. Contact the Agent for all information about the amazing HOA.
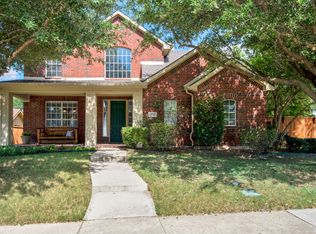
Step outside to a peaceful backyard oasis, where raised garden beds offer the perfect spot for those who love to garden or simply enjoy a touch of nature. Whether you’re sipping morning coffee on the patio or tending to your plants, this outdoor space is a private escape from the hustle and bustle of daily life.
Beyond the home itself, the location is unbeatable. Conveniently located near hospitals, shopping, restaurants, and major freeways, you’ll have easy access to everything the DFW metroplex has to offer while still enjoying the charm of Stonebridge Ranch’s beautiful trails, parks, and community amenities.
This home has been lovingly cared for and is completely move in ready. If you're looking for a place that offers comfort, convenience, and a true sense of home, this is it. Don’t miss your chance to make it yours! Seller has a color survey from May of 2021.
Sold
Price Unknown
7108 Stone Canyon Ct, McKinney, TX 75072
3beds
1,638sqft
Single Family Residence
Built in 2000
10,018 Square Feet Lot
$393,200 Zestimate®
$--/sqft
$2,362 Estimated rent
Home value
$393,200
$370,000 - $417,000
$2,362/mo
Zestimate® history
Owner options
List your home for rent
$2,362/mo
Rent Zestimate®
Find your next renter with Zillow Rental Manager. Plus, with online applications, you can quickly screen prospective tenants – for free.
$2,362/mo
Rent Zestimate®
Refinance and save
$1,003/mo
Est. payment
Refinancing to a lower rate could help reduce your monthly payments and save thousands over the life of the loan.
$1,003/mo
Est. payment
Explore your selling options
Work with a Zillow partner agent
Leverage their expertise and Zillow's premium Showcase listings to get your home seen by more buyers.
Get startedList with your own agent
Get your home in front of millions of buyers by listing it on Zillow.
Learn how to do itSell it yourself
Take full control of how buyers see your home on Zillow by listing For Sale by Owner (FSBO).
List your homeWhat's special
Private escapePeaceful backyard oasisRaised garden bedsGreat roomGenerous walk-in closetOpen concept layout
Zillow last checked:
Listing updated:
Listed by:
Tracee McRight 0573214 214-924-5868,
INC Realty, LLC 972-351-1095
Bought with:
Jan Chavoya
Compass RE Texas, LLC
Source: NTREIS,MLS#: 20869537
Facts & features
Interior
Bedrooms & bathrooms
- Bedrooms: 3
- Bathrooms: 2
- Full bathrooms: 2
Primary bedroom
- Features: Dual Sinks, Walk-In Closet(s)
- Level: First
- Dimensions: 17 x 12
Bedroom
- Features: Split Bedrooms
- Level: First
- Dimensions: 10 x 10
Bedroom
- Features: Split Bedrooms
- Level: First
- Dimensions: 11 x 10
Breakfast room nook
- Level: First
- Dimensions: 10 x 11
Kitchen
- Features: Breakfast Bar
- Level: First
- Dimensions: 13 x 13
Living room
- Level: First
- Dimensions: 14 x 10
Living room
- Level: First
- Dimensions: 17 x 16
Utility room
- Features: Built-in Features, Utility Room
- Level: First
- Dimensions: 6 x 6
Heating
- Central, Natural Gas
Cooling
- Central Air, Electric
Appliances
- Included: Dishwasher, Disposal, Gas Range, Microwave, Trash Compactor
- Laundry: Laundry in Utility Room
Features
- Decorative/Designer Lighting Fixtures, Eat-in Kitchen, Open Floorplan, Paneling/Wainscoting, Cable TV, Vaulted Ceiling(s), Walk-In Closet(s)
- Flooring: Carpet, Laminate, Tile
- Windows: Bay Window(s), Window Coverings
- Has basement: No
- Number of fireplaces: 1
- Fireplace features: Gas, Gas Log
Interior area
- Total interior livable area: 1,638 sqft
Property
Parking
- Total spaces: 2
- Parking features: Door-Single, Garage, Garage Door Opener, Garage Faces Rear
- Attached garage spaces: 2
Features
- Levels: One
- Stories: 1
- Patio & porch: Covered, Front Porch, Patio
- Exterior features: Rain Gutters
- Pool features: None
Lot
- Size: 10,018 Square Feet
Details
- Parcel number: R414300B01601
Construction
Type & style
- Home type: SingleFamily
- Architectural style: Traditional,Detached
- Property subtype: Single Family Residence
Materials
- Brick
- Foundation: Slab
- Roof: Composition
Condition
- Year built: 2000
Utilities & green energy
- Sewer: Public Sewer
- Water: Public
- Utilities for property: Sewer Available, Water Available, Cable Available
Community & HOA
Community
- Features: Curbs
- Subdivision: Stone Canyon Ph 1
HOA
- Has HOA: Yes
- Services included: All Facilities, Association Management, Maintenance Grounds
- HOA fee: $1,003 annually
- HOA name: Stonebridge Ranch
- HOA phone: 855-947-2636
Location
- Region: Mckinney
Financial & listing details
- Tax assessed value: $457,352
- Annual tax amount: $7,733
- Date on market: 3/14/2025
- Cumulative days on market: 67 days
- Listing terms: Cash,Conventional,FHA,VA Loan
- Exclusions: None
Price history
| Date | Event | Price |
|---|---|---|
| 6/23/2025 | Sold | -- |
Source: NTREIS #20869537 Report a problem | ||
| 5/30/2025 | Pending sale | $415,000$253/sqft |
Source: NTREIS #20869537 Report a problem | ||
| 5/18/2025 | Contingent | $415,000$253/sqft |
Source: NTREIS #20869537 Report a problem | ||
| 4/28/2025 | Price change | $415,000-2.4%$253/sqft |
Source: NTREIS #20869537 Report a problem | ||
| 4/8/2025 | Price change | $425,000-1.6%$259/sqft |
Source: NTREIS #20869537 Report a problem | ||
| 4/3/2025 | Price change | $432,000-1.8%$264/sqft |
Source: NTREIS #20869537 Report a problem | ||
| 3/21/2025 | Price change | $440,000-2.2%$269/sqft |
Source: NTREIS #20869537 Report a problem | ||
| 3/14/2025 | Price change | $450,000+45.2%$275/sqft |
Source: NTREIS #20869537 Report a problem | ||
| 5/5/2021 | Pending sale | $310,000$189/sqft |
Source: NTREIS #14549104 Report a problem | ||
| 4/8/2021 | Listed for sale | $310,000+20.2%$189/sqft |
Source: NTREIS #14549104 Report a problem | ||
| 8/15/2018 | Listing removed | $258,000$158/sqft |
Source: Ebby Halliday Realtors #13888876 Report a problem | ||
| 8/1/2018 | Pending sale | $258,000$158/sqft |
Source: Ebby Halliday, REALTORS #13888876 Report a problem | ||
| 7/12/2018 | Listed for sale | $258,000+14.7%$158/sqft |
Source: Ebby Halliday, REALTORS #13888876 Report a problem | ||
| 9/14/2016 | Listing removed | $225,000$137/sqft |
Source: Ebby Halliday Realtors #13433797 Report a problem | ||
| 8/8/2016 | Pending sale | $225,000$137/sqft |
Source: Ebby Halliday Realtors #13433797 Report a problem | ||
| 8/3/2016 | Listed for sale | $225,000$137/sqft |
Source: Ebby Halliday Realtors #13433797 Report a problem | ||
Public tax history
| Year | Property taxes | Tax assessment |
|---|---|---|
| 2025 | $6,336 -2.5% | $457,352 +4.8% |
| 2024 | $6,499 +10.9% | $436,566 +10% |
| 2023 | $5,858 -12.2% | $396,878 +10% |
| 2022 | $6,674 +19.2% | $360,798 +28.3% |
| 2021 | $5,600 +0.6% | $281,212 +5.5% |
| 2020 | $5,566 -9.9% | $266,475 -2.5% |
| 2019 | $6,174 +8.6% | $273,174 +6.2% |
| 2018 | $5,687 +24.8% | $257,120 +10% |
| 2017 | $4,556 | $233,745 +15.2% |
| 2016 | $4,556 +14.1% | $202,866 +7.1% |
| 2015 | $3,993 | $189,337 +14.2% |
| 2014 | $3,993 | $165,864 +3.4% |
| 2013 | -- | $160,429 +9.2% |
| 2012 | -- | $146,864 +0.5% |
| 2011 | -- | $146,182 -4.9% |
| 2010 | -- | $153,761 -0.2% |
| 2009 | -- | $154,022 +2.3% |
| 2008 | -- | $150,493 -2.3% |
| 2007 | -- | $154,050 +1.7% |
| 2006 | -- | $151,409 +3.9% |
| 2005 | -- | $145,776 +0.6% |
| 2004 | -- | $144,846 -0.6% |
| 2003 | -- | $145,663 +0.6% |
| 2002 | -- | $144,805 +4.3% |
| 2001 | -- | $138,872 |
Find assessor info on the county website
Neighborhood: Stonebridge Ranch
Nearby homes
- $502,6003 bd2 ba2.5k sqft7112 Stone Canyon Ct, McKinney, TX 75072Off Market

- $459,2004 bd2 ba2k sqft2813 Grand Canyon Ct, McKinney, TX 75072Off Market
- $423,0003 bd2 ba2k sqft2813 Grand Canyon Ct, McKinney, TX 75070Off Market
- $469,7003 bd3 ba2.6k sqft2817 Grand Canyon Ct, McKinney, TX 75072Off Market
- $371,1003 bd2 ba1.6k sqft2812 Black Canyon Dr, McKinney, TX 75070Off Market
- $409,5004 bd3 ba2.8k sqft2809 Grand Canyon Ct, McKinney, TX 75070Off Market
- $--4 bd3 ba2.6k sqft2809 Grand Canyon Ct, McKinney, TX 75072Sold
- $396,8003 bd2 ba2k sqft2808 Black Canyon Dr, McKinney, TX 75070Off Market
Nearby schools
GreatSchools rating
- 10/10Earl & Lottie Wolford Elementary SchoolGrades: K-5Distance: 0.2 mi
- 7/10Leonard Evans Jr Middle SchoolGrades: 6-8Distance: 0.2 mi
- 7/10McKinney Boyd High SchoolGrades: 9-12Distance: 2.7 mi
Schools provided by the listing agent
- Elementary: Wolford
- Middle: Evans
- High: Mckinney Boyd
- District: McKinney ISD
Source: NTREIS. This data may not be complete. We recommend contacting the local school district to confirm school assignments for this home.
Get a cash offer in 3 minutes
Find out how much your home could sell for in as little as 3 minutes with a no-obligation cash offer.
Estimated market value
$393,200
Get a cash offer in 3 minutes
Find out how much your home could sell for in as little as 3 minutes with a no-obligation cash offer.
Estimated market value
$393,200
- Texas
- Collin County
- McKinney
- 75072
- Stonebridge Ranch
- 7108 Stone Canyon Ct
Nearby cities
Nearby neighborhoods
Nearby zip codes
Other McKinney Topics
